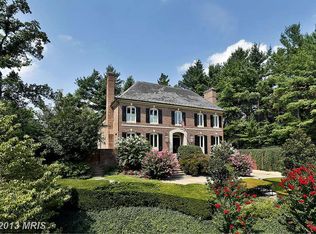
Tucked away on a quiet cul-de-sac in the sought-after Westmoreland Hills neighborhood, 5115 Cape Cod Court offers a distinguished blend of Colonial Revival architecture, generous scale, and enduring comfort. Built in 1981 and spanning four finished levels, this residence encompasses approximately 7,179 square feet of living space on a 10,395 square foot lot, providing both privacy and versatility in a prime Bethesda location. The property is set on a particularly attractive street lined with luxury homes, further enhancing its appeal and sense of prestige. The home features seven bedrooms and five and a half bathrooms, thoughtfully distributed across its expansive layout, including four bedrooms on the second level, two additional bedrooms in the finished attic, and a private suite on the lower level. The main level is designed for both formal and informal living, with gracious entertaining spaces complemented by three fireplaces and an abundance of natural light enhanced by new double-pane windows. Hardwood flooring extends across the top three levels, adding warmth and continuity throughout. The kitchen, equipped with marble countertops and high-end appliances, opens to a bright eat-in area and connects seamlessly to the family room, which provides direct access to the outdoor living spaces. While both the kitchen and bathrooms have been updated over time, they offer an opportunity for further personalization to suit today’s tastes. The upper level offers additional flexibility beyond the bedroom suites, including a dedicated music room, a versatile multipurpose space, and an extra storage area equipped with a cooling system—ideal for preserving delicate items. The lower level, with independent access and an emergency egress window, expands the home’s functionality with a spacious recreational area, a gym, a wet bar, and a newly installed wine cellar. Additional features include an alarm system, intercom, built-in speakers, and abundant storage throughout. Outdoor living is equally inviting, highlighted by a beautifully landscaped backyard with manicured grounds, a flagstone patio with pergola, and a spacious deck—creating a seamless setting for relaxation and entertaining. A slate roof, installed in 2015, and two parking spaces complete this offering. Ideally located in a well-established neighborhood known for its green surroundings, proximity to parks and trails, and access to highly regarded public schools, 5115 Cape Cod Court presents a rare opportunity to own a substantial home in one of Bethesda’s most desirable settings.
Sold for $2,700,000
Zillow last checked:
Listing updated:
Bought with:
Kara Sheehan, SP98356137
TTR Sotheby's International Realty
Daniel Heider, SP98372854
TTR Sotheby's International Realty
Source: Bright MLS,MLS#: MDMC2227770
Price history
| Date | Event | Price |
|---|---|---|
| 9/15/2026 | Sold | $2,700,000-3.6%$427/sqft |
Source:  Bright MLS #MDMC2227770 Report a problem Bright MLS #MDMC2227770 Report a problem | ||
| 8/29/2026 | Pending sale | $2,800,000$442/sqft |
Source: Bright MLS #MDMC2227770 Report a problem | ||
| 7/29/2026 | Listing removed | $12,500$2/sqft |
Source: Bright MLS #MDMC2236852 Report a problem | ||
| 6/23/2026 | Price change | $2,800,000-1.6%$442/sqft |
Source: Bright MLS #MDMC2227770 Report a problem | ||
| 5/26/2026 | Price change | $2,845,000-4.7%$450/sqft |
Source: Bright MLS #MDMC2227770 Report a problem | ||
| 5/25/2026 | Listed for rent | $12,500$2/sqft |
Source: Bright MLS #MDMC2236852 Report a problem | ||
| 4/21/2026 | Listed for sale | $2,985,000+63.1%$472/sqft |
Source: Bright MLS #MDMC2227770 Report a problem | ||
| 1/26/2017 | Sold | $1,830,000-3.4%$289/sqft |
Source: Public Record Report a problem | ||
| 11/14/2016 | Pending sale | $1,895,000$299/sqft |
Source: W.C. & A.N. Miller, Realtors, A Long & Foster Co. #MC9690579 Report a problem | ||
| 9/24/2016 | Listed for sale | $1,895,000$299/sqft |
Source: W.C. & A.N. Miller, Realtors, A Long & Foster Co. #MC9690579 Report a problem | ||
| 8/22/2016 | Listing removed | $1,895,000$299/sqft |
Source: W.C. & A.N. Miller, Realtors, A Long & Foster Co. #MC9690579 Report a problem | ||
| 8/7/2016 | Listed for sale | $1,895,000$299/sqft |
Source: W.C. & A.N. Miller, Realtors, A Long & Foster Co. #MC9690579 Report a problem | ||
| 7/15/2016 | Pending sale | $1,895,000$299/sqft |
Source: W.C. & A.N. Miller, Realtors, A Long & Foster Co. #MC9690579 Report a problem | ||
| 6/17/2016 | Listed for sale | $1,895,000+14.2%$299/sqft |
Source: W.C. & A.N. Miller, Realtors, A Long & Foster Co. #MC9690579 Report a problem | ||
| 1/1/2015 | Sold | $1,660,000-10.3%$262/sqft |
Source:  Long & Foster Broker Feed #MDMC283930_100 Report a problem Long & Foster Broker Feed #MDMC283930_100 Report a problem | ||
| 6/23/2010 | Sold | $1,850,000-7.5%$292/sqft |
Source: Public Record Report a problem | ||
| 3/10/2010 | Listed for sale | $1,999,000-7%$316/sqft |
Source: Long & Foster Real Estate, Inc. #MC7063182 Report a problem | ||
| 4/26/2009 | Price change | $2,150,000-6.5%$340/sqft |
Source: Long and Foster Real Estate #MC6939308 Report a problem | ||
| 3/15/2009 | Price change | $2,300,000-8%$363/sqft |
Source: Long and Foster Real Estate #MC6939308 Report a problem | ||
| 12/11/2008 | Listed for sale | $2,500,000+50.6%$395/sqft |
Source: Long and Foster Real Estate #MC6939308 Report a problem | ||
| 5/13/2003 | Sold | $1,660,000$262/sqft |
Source: Public Record Report a problem | ||
Nearby homes

Get a cash offer in 3 minutes
Find out how much your home could sell for in as little as 3 minutes with a no-obligation cash offer.
Estimated market value
$2,641,600
