Skip main navigation
Closed
  • $280,000

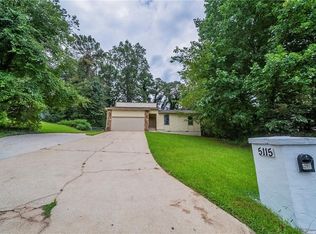
    5115 Carole Pl SW, Stone Mountain, GA 30087

    3beds
    1,575sqft
    Single Family Residence
    Built in 1984
    0.43 Acres Lot
    $279,200 Zestimate®
    $178/sqft
    $1,730 Estimated rent

    Home value

    $279,200

    $257,000 - $302,000

    $1,730/mo

    Zestimate® history
    Loading
    Loading...

    Owner options

    List your home for rent

    $1,730/mo

    Rent Zestimate®

    Find your next renter with Zillow Rental Manager. Plus, with online applications, you can quickly screen prospective tenants – for free.

    Learn more

    $1,730/mo

    Rent Zestimate®

    Refinance and save

    $1,721/mo

    Est. payment

    Refinancing to a lower rate could help reduce your monthly payments and save thousands over the life of the loan.

    See today's rates

    $1,721/mo

    Est. payment

    Explore your selling options

    Work with a Zillow partner agent

    Leverage their expertise and Zillow's premium Showcase listings to get your home seen by more buyers.

    Get started

    List with your own agent

    Get your home in front of millions of buyers by listing it on Zillow.

    Learn how to do it

    Sell it yourself

    Take full control of how buyers see your home on Zillow by listing For Sale by Owner (FSBO).

    List your home

    What's special

    Full interior paintModern light fixtures throughoutNew quartz countertopsNew carpetNew lvp flooringRefreshed bathroom design
    This beautifully updated single-story 3-bedroom, 2-bath home features new LVP flooring, full interior paint, new carpet, and modern light fixtures throughout. The kitchen shines with painted cabinets, new quartz countertops, a new kitchen sink, and a brand-new stainless steel appliance package including range, microwave, and dishwasher. Enjoy a refreshed bathroom design, a split floorplan for added privacy, and a stylish wet bar in the living room-perfect for entertaining. A new HVAC system adds comfort and peace of mind to this move-in-ready home.

    Zillow last checked:

    Listing updated:

    Listed by:

    Jacqueline Shaffer 678-317-9017,

    Offerpad Brokerage

    Bought with:

    Austin Madruga, 409918

    WM Realty LLC

    Source: GAMLS,MLS#: 10663073MLS Logo

    Facts & features

    Interior

    Bedrooms & bathrooms
    • Bedrooms: 3
    • Bathrooms: 2
    • Full bathrooms: 2
    • Main level bathrooms: 2
    • Main level bedrooms: 3
    Kitchen
    • Features: Solid Surface Counters
    Heating
    • Central, Natural Gas
    Cooling
    • Central Air, Electric
    Appliances
    • Included: Dishwasher, Microwave, Oven/Range (Combo)
    • Laundry: In Hall
    Features
    • Master On Main Level, Split Bedroom Plan, Vaulted Ceiling(s), Walk-In Closet(s), Wet Bar
    • Flooring: Carpet, Vinyl
    • Windows: Double Pane Windows
    • Basement: Crawl Space
    • Number of fireplaces: 1
    • Fireplace features: Family Room
    • Common walls with other units/homes: No Common Walls
    Interior area
    • Total structure area: 1,575
    • Total interior livable area: 1,575 sqft
    • Finished area above ground: 1,575
    • Finished area below ground: 0

    Property

    Parking
    • Total spaces: 2
    • Parking features: Attached, Garage
    • Has attached garage: Yes
    Features
    • Levels: One
    • Stories: 1
    • Patio & porch: Deck
    • Fencing: Back Yard,Chain Link,Fenced
    • Waterfront features: No Dock Or Boathouse
    • Body of water: None
    Lot
    • Size: 0.43 Acres
    • Features: Private
    Details
    • Parcel number: R6024 043
    • Special conditions: Investor Owned

    Construction

    Type & style
    • Home type: SingleFamily
    • Architectural style: Ranch,Traditional
    • Property subtype: Single Family Residence
    Materials
    • Wood Siding
    • Roof: Composition
    Condition
    • Resale
    • New construction: No
    • Year built: 1984

    Utilities & green energy

    • Sewer: Septic Tank
    • Water: Public
    • Utilities for property: Cable Available, Electricity Available, Phone Available, Water Available
    Green energy
    • Energy efficient items: Thermostat

    Community & neighborhood

    Community
    • Community features: None
    Location
    • Region: Stone Mountain
    • Subdivision: Meadow Hills

    HOA & financial

    HOA
    • Has HOA: No
    • Services included: None

    Other

    Other facts
    • Listing agreement: Exclusive Right To Sell
    • Listing terms: Cash,Conventional,FHA,VA Loan

    Price history

    DateEventPrice
    3/30/2026Sold$280,000-3.4%$178/sqft
    Source: GAMLS #10663073 Report a problem
    2/23/2026Pending sale$289,900$184/sqft
    Source: GAMLS #10663073 Report a problem
    12/31/2025Listed for sale$289,900$184/sqft
    Source: GAMLS #10663073 Report a problem

    Public tax history

    Tax history is unavailable.

    Neighborhood: 30087

    Nearby schools

    GreatSchools rating
    Schools provided by the listing agent
    • Elementary: Annistown
    • Middle: Shiloh
    • High: Shiloh

    Source: GAMLS. This data may not be complete. We recommend contacting the local school district to confirm school assignments for this home.

    Get a cash offer in 3 minutes
    Find out how much your home could sell for in as little as 3 minutes with a no-obligation cash offer.
    Estimated market value
    $279,200
    Get a cash offer in 3 minutes
    Find out how much your home could sell for in as little as 3 minutes with a no-obligation cash offer.
    Estimated market value
    $279,200