Skip main navigation
Sold for $2,420,000
  • $2,420,000

    5115 Clinton St APT 1, Los Angeles, CA 90004

    10beds
    11baths
    5,393sqft
    Multi Family
    Built in 1962
    -- sqft lot
    $2,445,600 Zestimate®
    $449/sqft
    $2,946 Estimated rent

    Home value

    $2,445,600

    $2.23M - $2.69M

    $2,946/mo

    Zestimate® history
    Loading
    Loading...

    Owner options

    List your home for rent

    $2,946/mo

    Rent Zestimate®

    Find your next renter with Zillow Rental Manager. Plus, with online applications, you can quickly screen prospective tenants – for free.

    Learn more

    $2,946/mo

    Rent Zestimate®

    Refinance and save

    $15,196/mo

    Est. payment

    Refinancing to a lower rate could help reduce your monthly payments and save thousands over the life of the loan.

    See today's rates

    $15,196/mo

    Est. payment

    Explore your selling options

    Work with a Zillow partner agent

    Leverage their expertise and Zillow's premium Showcase listings to get your home seen by more buyers.

    Get started

    List with your own agent

    Get your home in front of millions of buyers by listing it on Zillow.

    Learn how to do it

    Sell it yourself

    Take full control of how buyers see your home on Zillow by listing For Sale by Owner (FSBO).

    List your home

    What's special

    Brand new bathroomsAll new paintQuartz countertopsStainless steel appliancesIn-unit washer and dryersIn-unit air conditioning unitsRetrofitted windows
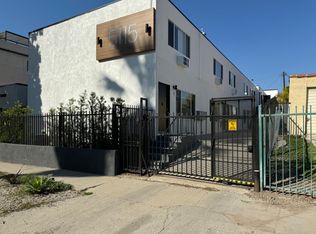
    Beautifully remodeled and high in-place cash flow trophy asset located in the heart of A+ Larchmont and just blocks away to Historic Hancock Park and Wilshire Country Club! This professionally managed building has been fully restored and is being offered a true 6.01% current cap rate (based on current rents, new tax rate, and May 2024 to May 2025 actual expenses). 6 of the 7 units are eligible for 4% rent increases to take the cap rate to 6.27%! All units were gut remodeled and have brand new bathrooms, kitchens, living rooms, bedrooms, in-unit air conditioning units, in-unit washer & dryers, stainless steel appliances, flooring, retrofitted windows, quartz countertops, tile, light fixtures, moulding, and so much more! In an area that lacks parking, there is on-site, gated and reserved parking for each unit! Desirable unit mix of (4) Large 2 Bedroom/1.5 Bath Two Story Townhomes, (1) 1 Bed/1 Bath & (2) Large Studios. In addition to brand new remodeled units, the entire electrical service (main panel, meters & subpanels) was completely replaced in 2024 and permits pulled. The roof was replaced in 2023, EQ retrofit work was competed in 2023, and the plumbing is 100% copper throughout! Utility expenses run low because the units are separately metered for gas & electricity, and ALL units are on RUBS for water, sewer and trash reimbursements to help keep a healthy NOI! The exterior was also fully restored with all new paint, fencing, lighting, and landscaping! Being 2 blocks from Paramount Studios and a household income of $118,134, this building and its location will always be high-in-demand in the rental market for generations to come!

    Zillow last checked:

    Listing updated:

    Listed by:

    Rob Kellner DRE # 02201789 352-217-7429,

    Avenue Realty Group 310-433-4293,

    Jonathan Rawson DRE # 02010400 310-869-9137,

    Avenue Realty Group

    Bought with:

    Alen Zaman, DRE # 01988669

    Rodeo Realty

    Source: CLAW,MLS#: 25566729MLS Logo

    Facts & features

    Interior

    Bedrooms & bathrooms
    • Bedrooms: 10
    • Bathrooms: 11
    Bathroom
    • Features: Shower Over Tub, Remodeled, Tile
    Kitchen
    • Features: Remodeled
    Heating
    • Wall
    Cooling
    • Wall/Window Unit(s), Ceiling Fan(s), Air Conditioning
    Appliances
    • Included: Dishwasher, Dryer, Freezer, Disposal, Microwave, Washer, Refrigerator, Range/Oven
    • Laundry: In Unit
    Features
    • Ceiling Fan(s)
    Interior area
    • Total structure area: 5,393
    • Total interior livable area: 5,393 sqft

    Property

    Parking
    • Total spaces: 7
    • Parking features: Assigned, Covered, Attached Carport, Carport
    • Has carport: Yes
    • Covered spaces: 7
    Features
    • Levels: Two
    • Stories: 2
    • Pool features: None
    • Spa features: None
    Lot
    • Size: 6,268 sqft
    Details
    • Additional structures: None
    • Zoning: LAR3
    • Special conditions: Standard

    Construction

    Type & style
    • Home type: MultiFamily
    • Property subtype: Multi Family
    Condition
    • Updated/Remodeled
    • Year built: 1962

    Community & neighborhood

    Security
    • Security features: Gated, Automatic Gate
    Location
    • Region: Los Angeles

    Price history

    DateEventPrice
    1/30/2026Sold$2,420,000-6%$449/sqft
    Source: CLAW #25566729 Report a problem
    12/5/2025Pending sale$2,575,000$477/sqft
    Source: CLAW #25566729 Report a problem
    10/7/2025Contingent$2,575,000$477/sqft
    Source: CLAW #25566729 Report a problem
    6/12/2025Price change$2,575,000-2.8%$477/sqft
    Source: CLAW #25507875 Report a problem
    5/1/2025Price change$2,650,000-3.3%$491/sqft
    Source: CLAW #25507875 Report a problem
    3/10/2025Listed for sale$2,740,000$508/sqft
    Source: CLAW #25507875 Report a problem
    10/27/2023Listing removed--
    Source: Zillow Rentals Report a problem
    10/10/2023Listed for rent$2,654
    Source: Zillow Rentals Report a problem

    Public tax history

    Tax history is unavailable.

    Neighborhood: Mid Wilshire

    Nearby schools

    GreatSchools rating
    Get a cash offer in 3 minutes
    Find out how much your home could sell for in as little as 3 minutes with a no-obligation cash offer.
    Estimated market value
    $2,445,600
    Get a cash offer in 3 minutes
    Find out how much your home could sell for in as little as 3 minutes with a no-obligation cash offer.
    Estimated market value
    $2,445,600