Skip main navigation
Sold for $439,900
  • $439,900

    5115 Corbett Dr, Fort Collins, CO 80528

    2beds
    2,051sqft
    Single Family Residence
    Built in 2002
    1,560 Square Feet Lot
    $439,800 Zestimate®
    $214/sqft
    $2,668 Estimated rent

    Home value

    $439,800

    $418,000 - $462,000

    $2,668/mo

    Zestimate® history
    Loading
    Loading...

    Owner options

    List your home for rent

    $2,668/mo

    Rent Zestimate®

    Find your next renter with Zillow Rental Manager. Plus, with online applications, you can quickly screen prospective tenants – for free.

    Learn more

    $2,668/mo

    Rent Zestimate®

    Refinance and save

    $3,757/mo

    Est. payment

    Refinancing to a lower rate could help reduce your monthly payments and save thousands over the life of the loan.

    See today's rates

    $3,757/mo

    Est. payment

    Explore your selling options

    Work with a Zillow partner agent

    Leverage their expertise and Zillow's premium Showcase listings to get your home seen by more buyers.

    Get started

    List with your own agent

    Get your home in front of millions of buyers by listing it on Zillow.

    Learn how to do it

    Sell it yourself

    Take full control of how buyers see your home on Zillow by listing For Sale by Owner (FSBO).

    List your home

    What's special

    Artfully refreshed townhomeTrue spacious primary suiteSpacious main levelNew custom backsplashStainless appliancesGranite countertopsConvenient upper level laundry
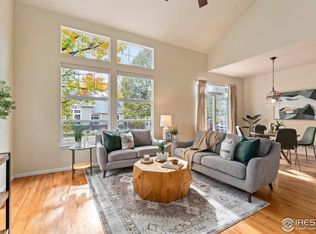
    Quietly tucked into one of southeast Fort Collins' most cherished communities, this artfully refreshed townhome is the definition of effortless, elevated living! Welcome to the best of established Harvest Park in southeast Fort Collins, exceptionally finished & well maintained, this residence offers easy lock and leave, low-maintenance, living with Beautiful Views from the Primary Suite! Featuring an Airy 2-story layout with 2 upper Bedrooms + Office/Loft, spacious main level + comfortable 2 car garage at 2,051 SQFT! Well-appointed at every turn with a freshly Remodeled kitchen featuring new hickory hardwood floors, Granite countertops, stainless appliances, new custom Backsplash, with easy access to the main level dining. Plush newer carpet along with an NEWER FURNACE AND AC 2024 and humidifier, convenient upper level laundry ad to this easy practical layout! Soaring ceilings + expansive hardwoods throughout the main level - all were refinished in 2024. On the top level - a True spacious primary suite, heated floors and Granite Slab countertops in every bathroom! The oversized unfinished basement offers exceptional storage or another great space for future finish! *Dynamite location - near the Harmony Corridor for great shopping, schools, parks, and entertainment, with easy access to I-25 for commuting. Zach Elementary, Preston Middle School, and Fossil Ridge High School, Harmony Park & Harvest Park also offers wonderful amenities! Includes a community pool + clubhouse/fitness gym, trails & biking paths, exterior maintenance and roof, landscaping, water/sewer, trash & snow removal! Just blocks to Twin Silo Park with a community dog park, additional playgrounds, and open space. & the future Southeast Fort Collins Community Rec Center & Library by Ziegler Road and Rock Creek Drive! W/D included, all that awaits is the pleasure of living here!

    Zillow last checked:

    Listing updated:

    Listed by:

    Catherine Rogers 970-988-1030,

    C3 Real Estate Solutions, LLC

    Bought with:

    Robert Isabell, 1317165

    Keller Williams Avenues Realty

    Source: IRES as distributed by MLS GRID,MLS#: 1058535MLS Logo

    Facts & features

    Interior

    Bedrooms & bathrooms
    • Bedrooms: 2
    • Bathrooms: 3
    • Full bathrooms: 2
    • 1/2 bathrooms: 1
    • Main level bathrooms: 1
    Rooms
    • Room types: Loft
    Primary bedroom
    • Description: Carpet
    • Features: Full Primary Bath, Luxury Features Primary Bath
    • Level: Upper
    • Area: 196 Square Feet
    • Dimensions: 14 x 14
    Bedroom 2
    • Description: Carpet
    • Level: Upper
    • Area: 130 Square Feet
    • Dimensions: 10 x 13
    Dining room
    • Description: Hardwood
    • Level: Main
    • Area: 100 Square Feet
    • Dimensions: 10 x 10
    Kitchen
    • Description: Hardwood
    • Level: Main
    • Area: 100 Square Feet
    • Dimensions: 10 x 10
    Laundry
    • Description: Vinyl
    • Level: Upper
    • Area: 18 Square Feet
    • Dimensions: 3 x 6
    Living room
    • Description: Hardwood
    • Level: Main
    • Area: 180 Square Feet
    • Dimensions: 12 x 15
    Study
    • Description: Carpet
    • Level: Upper
    • Area: 100 Square Feet
    • Dimensions: 10 x 10
    Heating
    • Forced Air, Humidity Control, Ductless
    Cooling
    • Central Air, Ceiling Fan(s)
    Appliances
    • Included: Electric Range, Dishwasher, Refrigerator, Washer, Dryer, Microwave, Disposal
    • Laundry: Washer/Dryer Hookup
    Features
    • Separate Dining Room, Cathedral Ceiling(s), Open Floorplan, Walk-In Closet(s), High Ceilings
    • Flooring: Wood
    • Windows: Window Coverings
    • Basement: Unfinished
    Interior area
    • Total structure area: 1,441
    • Total interior livable area: 2,051 sqft
    • Finished area above ground: 1,441

    Property

    Parking
    • Total spaces: 2
    • Parking features: Garage Door Opener, Attached
    • Attached garage spaces: 2
    • Details: Attached
    Accessibility
    • Accessibility features: Level Lot, Main Floor Bath
    Features
    • Levels: Two
    • Stories: 2
    • Patio & porch: Patio
    • Has view: Yes
    • View description: Hills, City
    Lot
    • Size: 1,560 Square Feet
    • Features: Wooded, Level, City Limits, Paved, Curbs, Gutters, Sidewalks, Street Light
    Details
    • Parcel number: R1598992
    • Zoning: LMN
    • Special conditions: Private Owner

    Construction

    Type & style
    • Home type: SingleFamily
    • Property subtype: Single Family Residence
    • Attached to another structure: Yes
    Materials
    • Frame, Brick, Composition, Painted/Stained
    • Foundation: Slab
    • Roof: Composition
    Condition
    • New construction: No
    • Year built: 2002

    Utilities & green energy

    • Electric: City of FTC
    • Gas: Xcel
    • Sewer: Public Sewer
    • Water: City
    • Utilities for property: Natural Gas Available, Electricity Available, Cable Available, Satellite Avail, High Speed Avail
    Green energy
    • Energy efficient items: Windows, Thermostat

    Community & HOA

    Community
    • Features: Clubhouse, Pool, Fitness Center, Park, Trail(s)
    • Security: Fire Alarm
    • Subdivision: Harvest Park
    HOA
    • Has HOA: Yes
    • Services included: Common Amenities, Trash, Snow Removal, Maintenance Grounds, Management, Utilities, Exterior Maintenance
    • HOA fee: $1,195 annually
    • HOA name: Harvest Park Master
    • HOA phone: 970-635-0498
    • Second HOA fee: $410 monthly
    • Second HOA name: Harvest Park Sub
    • Second HOA phone: 970-635-0498
    Location
    • Region: Fort Collins

    Financial & listing details

    • Price per square foot: $214/sqft
    • Tax assessed value: $448,200
    • Annual tax amount: $2,824
    • Date on market: 5/8/2026
    • Listing terms: Cash,Conventional,FHA,VA Loan
    • Exclusions: Seller's Personal Property and Staging Items
    • Electric utility on property: Yes
    • Road surface type: Asphalt

    Price history

    DateEventPrice
    6/5/2026Sold$439,900$214/sqft
    Source: IRES as distributed by MLS GRID #1058535 Report a problem
    5/19/2026Pending sale$439,900$214/sqft
    Source: REcolorado as distributed by MLS GRID #IR1058535 Report a problem
    5/8/2026Listed for sale$439,900+6%$214/sqft
    Source: IRES as distributed by MLS GRID #1058535 Report a problem
    7/24/2024Sold$415,000$202/sqft
    Source: Public Record Report a problem
    7/1/2024Pending sale$415,000$202/sqft
    Source: REcolorado as distributed by MLS GRID #IR1009669 Report a problem
    6/3/2024Price change$415,000-2.4%$202/sqft
    Source: IRES as distributed by MLS GRID #1009669 Report a problem
    5/16/2024Listed for sale$425,000+41.7%$207/sqft
    Source: IRES as distributed by MLS GRID #1009669 Report a problem
    12/9/2016Sold$300,000+49.3%$146/sqft
    Source: Public Record Report a problem
    1/25/2013Sold$201,000-3.4%$98/sqft
    Source: Public Record Report a problem
    11/20/2012Price change$208,000-4.6%$101/sqft
    Source: URealty Inc #694974 Report a problem
    11/16/2012Listed for sale$218,000+16%$106/sqft
    Source: URealty Inc #694974 Report a problem
    7/28/2010Sold$188,000+1.1%$92/sqft
    Source: Public Record Report a problem
    8/16/2007Sold$186,000-0.9%$91/sqft
    Source: Public Record Report a problem
    11/27/2002Sold$187,754$92/sqft
    Source: Public Record Report a problem

    Public tax history

    YearProperty taxesTax assessment
    2024$2,574 +12.9%$30,029 -1%
    2023$2,281 -1.1%$30,321 +28.2%
    2022$2,306 -1.6%$23,658 -2.8%
    2021$2,343 -0.4%$24,339 -0.7%
    2020$2,352 +18.5%$24,517 -0.7%
    2019$1,985 $24,689 +15.8%
    2018$1,985 $21,312
    2017$1,985 +0.3%$21,312 +19.6%
    2016$1,978 +19.9%$17,822 +0%
    2015$1,650 +15.7%$17,820 +16.5%
    2014$1,426 $15,300
    2013-- $15,300 +12.2%
    2012-- $13,640
    2011-- $13,640 -9.9%
    2010-- $15,140
    2009-- $15,140 +1.7%
    2008-- $14,890
    2007-- $14,890 +0.9%
    2006-- $14,750 -4.6%
    2005-- $15,460 +19.8%
    2004-- $12,910 +61.8%
    2002-- $7,980 +383.6%
    2001-- $1,650
    Find assessor info on the county website

    Neighborhood: Harvest Park

    Nearby schools

    GreatSchools rating
    Schools provided by the listing agent
    • Elementary: Bacon
    • Middle: Preston
    • High: Fossil Ridge

    Source: IRES as distributed by MLS GRID. This data may not be complete. We recommend contacting the local school district to confirm school assignments for this home.

    Get a cash offer in 3 minutes
    Find out how much your home could sell for in as little as 3 minutes with a no-obligation cash offer.
    Estimated market value
    $439,800
    Get a cash offer in 3 minutes
    Find out how much your home could sell for in as little as 3 minutes with a no-obligation cash offer.
    Estimated market value
    $439,800