Skip main navigation
Sold for $450,000
  • Tax assessed value
    $450,000

    5115 Craigs Creek Dr, Louisville, KY 40241

    4beds
    2,937sqft
    Single Family Residence
    Built in 2002
    0.26 Acres Lot
    $480,600 Zestimate®
    $153/sqft
    $2,783 Estimated rent

    Home value

    $480,600

    $457,000 - $505,000

    $2,783/mo

    Zestimate® history
    Loading
    Loading...

    Owner options

    List your home for rent

    $2,783/mo

    Rent Zestimate®

    Find your next renter with Zillow Rental Manager. Plus, with online applications, you can quickly screen prospective tenants – for free.

    Learn more

    $2,783/mo

    Rent Zestimate®

    Refinance and save

    $3,064/mo

    Est. payment

    Refinancing to a lower rate could help reduce your monthly payments and save thousands over the life of the loan.

    See today's rates

    $3,064/mo

    Est. payment

    Explore your selling options

    Work with a Zillow partner agent

    Leverage their expertise and Zillow's premium Showcase listings to get your home seen by more buyers.

    Get started

    List with your own agent

    Get your home in front of millions of buyers by listing it on Zillow.

    Learn how to do it

    Sell it yourself

    Take full control of how buyers see your home on Zillow by listing For Sale by Owner (FSBO).

    List your home

    What's special

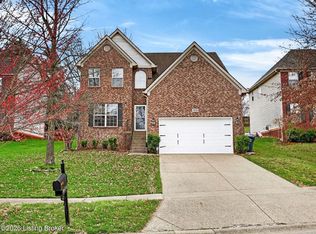
    Welcome to wonderful Craigs Creek! Come check out this amazing 4 bedroom, 4 bathroom, 2 story home in a quiet cul-de-sac. This meticulously kept and well cared for home boosts several head turning features that you will surely love. Gather for meals in the eat in kitchen, the formal dining room, or outside on the deck. The finished, walkout basement is perfect for movie nights OR enjoy some quiet time sitting in the screened in porch area. Lastly, Check out the beautiful updates to the kitchen and primary bathroom!

    Zillow last checked:

    Listing updated:

    Listed by:

    Brian French 502-767-1059,

    United Real Estate Louisville

    Bought with:

    Pierce Anderson, 244461

    Real Estate Unlimited

    Source: Metro Search Inc. LLC DBA Apex MLS,MLS#: 1656926MLS Logo

    Facts & features

    Interior

    Bedrooms & bathrooms
    • Bedrooms: 4
    • Bathrooms: 4
    • Full bathrooms: 2
    • 1/2 bathrooms: 2
    Primary bedroom
    • Level: Second
    • Area: 240.41
    • Dimensions: 16.58 x 14.50
    Bedroom
    • Level: Second
    • Area: 124.52
    • Dimensions: 11.67 x 10.67
    Bedroom
    • Level: Second
    • Area: 132
    • Dimensions: 12.00 x 11.00
    Bedroom
    • Level: Second
    • Area: 158.05
    • Dimensions: 14.50 x 10.90
    Primary bathroom
    • Level: Second
    Half bathroom
    • Level: First
    Full bathroom
    • Level: Second
    Half bathroom
    • Level: Basement
    Dining room
    • Level: First
    • Area: 149.7
    • Dimensions: 12.58 x 11.90
    Family room
    • Level: First
    • Area: 241.72
    • Dimensions: 16.67 x 14.50
    Family room
    • Level: Basement
    • Area: 524.11
    • Dimensions: 28.33 x 18.50
    Kitchen
    • Description: Eat in
    • Level: First
    • Area: 196.98
    • Dimensions: 16.08 x 12.25
    Laundry
    • Level: First
    Living room
    • Level: First
    • Area: 172.55
    • Dimensions: 15.83 x 10.90
    Heating
    • Electric
    Cooling
    • Central Air
    Features
    • Basement: Walkout Finished
    • Number of fireplaces: 2
    Interior area
    • Total structure area: 2,362
    • Total interior livable area: 2,937 sqft
    • Finished area above ground: 2,362
    • Finished area below ground: 575

    Property

    Parking
    • Total spaces: 4
    • Parking features: Attached, Entry Rear, Lower Level, Driveway
    • Attached garage spaces: 2
    • Carport spaces: 2
    • Covered spaces: 4
    • Has uncovered spaces: Yes
    Features
    • Stories: 2
    • Patio & porch: Screened Porch, Deck, Porch
    • Fencing: Privacy,Partial,Wood
    Lot
    • Size: 0.26 Acres
    • Features: Irregular Lot, Cul-De-Sac, Sidewalk
    Details
    • Parcel number: 324700620000

    Construction

    Type & style
    • Home type: SingleFamily
    • Architectural style: Traditional
    • Property subtype: Single Family Residence
    Materials
    • Vinyl Siding, Wood Frame, Brick Veneer
    • Foundation: Concrete Perimeter
    • Roof: Shingle
    Condition
    • Year built: 2002

    Utilities & green energy

    • Sewer: Public Sewer
    • Water: Public
    • Utilities for property: Electricity Connected, Natural Gas Connected

    Community & HOA

    Community
    • Subdivision: Craigs Creek
    HOA
    • Has HOA: Yes
    • HOA fee: $290 annually
    Location
    • Region: Louisville

    Financial & listing details

    • Price per square foot: $153/sqft
    • Tax assessed value: $450,000
    • Annual tax amount: $5,022
    • Date on market: 6/14/2024
    • Electric utility on property: Yes

    Price history

    DateEventPrice
    6/13/2024Sold$450,000+1.1%$153/sqft
    Source: Metro Search Inc. LLC DBA Apex MLS #1656926 Report a problem
    4/15/2024Contingent$445,000$152/sqft
    Source: Metro Search Inc. LLC DBA Apex MLS #1656926 Report a problem
    4/9/2024Listed for sale$445,000$152/sqft
    Source: Metro Search Inc. LLC DBA Apex MLS #1656926 Report a problem
    3/25/2024Contingent$445,000$152/sqft
    Source: Metro Search Inc. LLC DBA Apex MLS #1656926 Report a problem
    3/21/2024Listed for sale$445,000+96%$152/sqft
    Source: Metro Search Inc. LLC DBA Apex MLS #1656926 Report a problem
    4/16/2014Sold$227,000-4.9%$77/sqft
    Source: Metro Search Inc. LLC DBA Apex MLS #1379371 Report a problem
    1/14/2014Price change$238,800-0.5%$81/sqft
    Source: Weichert, Realtors - ABG Properties #1379371 Report a problem
    12/21/2013Price change$240,000-1.8%$82/sqft
    Source: RE/MAX Associates #1373708 Report a problem
    11/9/2013Price change$244,500-1.8%$83/sqft
    Source: RE/MAX Associates #1373708 Report a problem
    9/23/2013Price change$248,900-1.6%$85/sqft
    Source: RE/MAX Associates #1362681 Report a problem
    7/28/2013Price change$253,000-1.7%$86/sqft
    Source: RE/MAX Associates #1362681 Report a problem
    6/11/2013Listed for sale$257,500+17.7%$88/sqft
    Source: RE/MAX Associates #1362681 Report a problem
    8/13/2002Sold$218,790$74/sqft
    Source: Public Record Report a problem

    Public tax history

    YearProperty taxesTax assessment
    2025$5,022 +36.7%$450,000 +39.4%
    2024$3,674 -1.7%$322,810
    2023$3,738 -0.3%$322,810
    2022$3,751 +13.8%$322,810 +22.9%
    2021$3,296 +8.9%$262,650
    2020$3,026 $262,650
    2019$3,026 +7.6%$262,650
    2018$2,812 $262,650
    2017$2,812 +17.5%$262,650 +9.3%
    2013$2,394 -0.4%$240,380
    2011$2,404 $240,380
    2010$2,404 $240,380
    2009$2,404 $240,380
    2007-- $240,380
    2006-- $240,380 +9.9%
    2005-- $218,790
    2004-- $218,790
    Find assessor info on the county website

    Neighborhood: 40241

    Nearby schools

    GreatSchools rating
    Sell for more on Zillow
    Get a Zillow Showcase℠ listing at no additional cost and you could sell for .
    $480,600
    2% more
    +$9,612
    With Zillow Showcase(estimated)
    $490,212
    Sell for more on Zillow
    Get a Zillow Showcase℠ listing at no additional cost and you could sell for .
    $480,600
    2% more
    +$9,612
    With Zillow Showcase(estimated)
    $490,212