Skip main navigation
Closed
  • $630,000

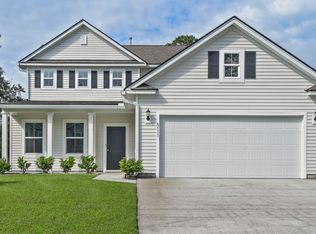
    5115 Cranesbill Way, Johns Island, SC 29455

    5beds
    2,781sqft
    Single Family Residence
    Built in 2023
    0.3 Acres Lot
    $633,500 Zestimate®
    $227/sqft
    $4,700 Estimated rent

    Home value

    $633,500

    $595,000 - $672,000

    $4,700/mo

    Zestimate® history
    Loading
    Loading...

    Owner options

    List your home for rent

    $4,700/mo

    Rent Zestimate®

    Find your next renter with Zillow Rental Manager. Plus, with online applications, you can quickly screen prospective tenants – for free.

    Learn more

    $4,700/mo

    Rent Zestimate®

    Refinance and save

    $3,517/mo

    Est. payment

    Refinancing to a lower rate could help reduce your monthly payments and save thousands over the life of the loan.

    See today's rates

    $3,517/mo

    Est. payment

    Explore your selling options

    Work with a Zillow partner agent

    Leverage their expertise and Zillow's premium Showcase listings to get your home seen by more buyers.

    Get started

    List with your own agent

    Get your home in front of millions of buyers by listing it on Zillow.

    Learn how to do it

    Sell it yourself

    Take full control of how buyers see your home on Zillow by listing For Sale by Owner (FSBO).

    List your home

    What's special

    Built in 2023 and meticulously maintained, this five-bedroom, three-bath home sits within the sought-after, gated Sea Island Preserve community on Johns Island--ideally near James Island and with access to historic downtown Charleston. Set over a third of an acre, the property blends timeless Lowcountry charm with contemporary finishes, including luxury plank flooring, custom millwork, and chic selections.A welcoming foyer leads to a private home office with integrated storage. The open-concept kitchen is a chef's delight, featuring quartz countertops, stainless steel appliances, a spacious walk-in pantry, and an oversized island that flows seamlessly into the dining area and living room with a cozy gas fireplace.A private guest suite with a full bath on the main level offers the ideal retreat for visitors. Upstairs, a versatile loft provides ample space for a media room, playroom, or second office. The generous primary suite boasts dual vanities, a walk-in shower, and an expansive closet. Three additional bedrooms, a full bath, and a convenient laundry room complete the second floor washer and dryer to convey with the sale. Outdoor living is easy with a screened porch, patio, and large backyard perfect for hosting a large party or enjoying quiet evenings outdoors. Residents enjoy a vibrant lifestyle with access to a clubhouse, pool, playground, putting green, pickleball courts, and a scenic trail system that winds through the community and connects directly to the amenities. High-speed internet and cable are included in the HOA, adding value and convenience. With proximity to Kiawah Beachwalker Park, St. Johns Yacht Harbor, and the shops and restaurants of Maybank Highway, this move-in-ready home offers the perfect blend of comfort, style, and location.

    Zillow last checked:

    Listing updated:

    Listed by:

    Daniel Ravenel Sotheby's International Realty

    Bought with:

    EXP Realty LLC

    Source: CTMLS,MLS#: 25013694MLS Logo

    Facts & features

    Interior

    Bedrooms & bathrooms
    • Bedrooms: 5
    • Bathrooms: 3
    • Full bathrooms: 3
    Heating
    • Central
    Cooling
    • Central Air
    Appliances
    • Laundry: Electric Dryer Hookup, Washer Hookup
    Features
    • Ceiling - Smooth, High Ceilings, Kitchen Island, Walk-In Closet(s), Ceiling Fan(s), Eat-in Kitchen, Entrance Foyer
    • Flooring: Carpet, Luxury Vinyl
    • Windows: Window Treatments
    • Number of fireplaces: 1
    • Fireplace features: Family Room, One
    Interior area
    • Total structure area: 2,781
    • Total interior livable area: 2,781 sqft

    Property

    Parking
    • Total spaces: 2
    • Parking features: Garage
    • Garage spaces: 2
    Features
    • Levels: Two
    • Stories: 2
    • Patio & porch: Front Porch, Screened
    • Fencing: Partial
    Lot
    • Size: 0.30 Acres
    • Features: 0 - .5 Acre

    Construction

    Type & style
    • Home type: SingleFamily
    • Architectural style: Traditional
    • Property subtype: Single Family Residence
    Materials
    • Vinyl Siding
    • Foundation: Slab
    • Roof: Architectural
    Condition
    • New construction: No
    • Year built: 2023

    Utilities & green energy

    • Sewer: Septic Tank
    • Water: Public
    • Utilities for property: Dominion Energy, John IS Water Co

    Community & neighborhood

    Community
    • Community features: Gated, Park, Pool, Tennis Court(s), Walk/Jog Trails
    Location
    • Region: Johns Island
    • Subdivision: Sea Island Preserve

    Other

    Other facts
    • Listing terms: Cash,Conventional,FHA,VA Loan

    Price history

    DateEventPrice
    8/27/2025Listing removed$3,695$1/sqft
    Source: CTMLS #25017869 Report a problem
    8/21/2025Price change$3,695-7.5%$1/sqft
    Source: CTMLS #25017869 Report a problem
    8/11/2025Price change$3,995-7%$1/sqft
    Source: CTMLS #25017869 Report a problem
    7/18/2025Price change$4,295-4.4%$2/sqft
    Source: CTMLS #25017869 Report a problem
    6/27/2025Listed for rent$4,495$2/sqft
    Source: CTMLS #25017869 Report a problem
    6/25/2025Sold$630,000-1.9%$227/sqft
    Source: CTMLS #25013694 Report a problem
    5/30/2025Pending sale$642,500$231/sqft
    Source: CTMLS #25013694 Report a problem
    5/17/2025Listed for sale$642,500-0.4%$231/sqft
    Source: CTMLS #25013694 Report a problem
    5/12/2025Listing removed$645,000$232/sqft
    Source: CTMLS #25008183 Report a problem
    4/27/2025Price change$645,000-0.8%$232/sqft
    Source: CTMLS #25008183 Report a problem
    4/11/2025Price change$650,000-1.1%$234/sqft
    Source: CTMLS #25008183 Report a problem
    4/3/2025Price change$657,000-0.8%$236/sqft
    Source: CTMLS #25008183 Report a problem
    3/27/2025Listed for sale$662,000$238/sqft
    Source: CTMLS #25008183 Report a problem

    Public tax history

    Tax history is unavailable.

    Neighborhood: 29455

    Nearby schools

    GreatSchools rating
    Schools provided by the listing agent
    • Elementary: Angel Oak
    • Middle: Haut Gap
    • High: St. Johns

    Source: CTMLS. This data may not be complete. We recommend contacting the local school district to confirm school assignments for this home.

    Get a cash offer in 3 minutes
    Find out how much your home could sell for in as little as 3 minutes with a no-obligation cash offer.
    Estimated market value
    $633,500
    Get a cash offer in 3 minutes
    Find out how much your home could sell for in as little as 3 minutes with a no-obligation cash offer.
    Estimated market value
    $633,500