Skip main navigation
Sold for $535,000
  • $535,000

    5115 Culpepper Pl, Bryans Road, MD 20616

    4beds
    3,319sqft
    Single Family Residence
    Built in 2002
    10,283 Square Feet Lot
    $534,300 Zestimate®
    $161/sqft
    $3,563 Estimated rent

    Home value

    $534,300

    $492,000 - $582,000

    $3,563/mo

    Zestimate® history
    Loading
    Loading...

    Owner options

    List your home for rent

    $3,563/mo

    Rent Zestimate®

    Find your next renter with Zillow Rental Manager. Plus, with online applications, you can quickly screen prospective tenants – for free.

    Learn more

    $3,563/mo

    Rent Zestimate®

    Refinance and save

    $3,428/mo

    Est. payment

    Refinancing to a lower rate could help reduce your monthly payments and save thousands over the life of the loan.

    See today's rates

    $3,428/mo

    Est. payment

    Explore your selling options

    Work with a Zillow partner agent

    Leverage their expertise and Zillow's premium Showcase listings to get your home seen by more buyers.

    Get started

    List with your own agent

    Get your home in front of millions of buyers by listing it on Zillow.

    Learn how to do it

    Sell it yourself

    Take full control of how buyers see your home on Zillow by listing For Sale by Owner (FSBO).

    List your home

    What's special

    Brick-front residenceNew modern lightingExpansive deckFully fenced backyardStainless steel appliancesLarge fenced backyardSun-filled bay window
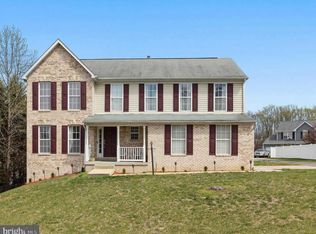
    Price Reduced! Experience refined living in this beautifully updated brick-front residence, perfectly situated minutes from Washington, DC, National Harbor, and key military installations. Set on a manicured corner lot with a fully fenced backyard, this 4-bedroom, 3.5-bath home blends timeless elegance with modern upgrades. A series of recent enhancements elevates the home's interior, including new brushed nickel door hardware, new modern lighting, new upper landing and staircase hardwood to complement the existing main level hardwood floors, new Shaw stain-resistant bedroom carpet, new sink fixtures (half, main and master bath), new porcelain tile in lower entry, laundry room and 2nd level baths and new LG washer & dryer. Every detail has been curated to offer a fresh, move-in-ready experience. With a combination of traditional and modern features - this dream home includes both formal spaces for entertaining and open areas for everyday living. Entering the main foyer, formal living and dining rooms create an impressive welcome, highlighted by a sun-filled bay window. The heart of the home is the open kitchen —an inviting space featuring granite countertops, stainless steel appliances, an island with seating, a dedicated desk area, pantry, and a butler’s pantry connecting to the dining room and laundry room. The kitchen breakfast area provides access to the expansive deck and large fenced backyard—ideal for gatherings. And the adjoining family room, complete with a gas fireplace and ceiling fan, includes access to the lower-level entry connecting to the two-car garage and large recreation room with full bath and walkout to the back yard. The upper level offers four generously sized bedrooms, including a serene primary suite with a walk-in closet, ceiling fan, and a spa-like bath with a soaking tub and separate shower. An underground sprinkler system enhances the ease of maintaining the outdoor spaces. A truly remarkable home that has it all - close to shopping, dining, parks, and schools - this property harmonizes luxury and lifestyle. Exclusive Buyer Incentives: - Pentagon Federal Credit Union VIB program offering no loan-related closing costs and competitive rates - Assumable 2.25% VA loan for qualified buyers—an exceptional opportunity

    Zillow last checked:

    Listing updated:

    Listed by:

    Greg Beeker 703-927-0003,

    Berkshire Hathaway HomeServices PenFed Realty

    Bought with:

    Mr. Jason Secrest, BR200200548

    Coldwell Banker Realty - Washington

    Source: Bright MLS,MLS#: MDCH2040112MLS Logo

    Facts & features

    Interior

    Bedrooms & bathrooms
    • Bedrooms: 4
    • Bathrooms: 4
    • Full bathrooms: 3
    • 1/2 bathrooms: 1
    • Main level bathrooms: 1
    Rooms
    • Room types: Living Room, Dining Room, Primary Bedroom, Bedroom 2, Bedroom 3, Bedroom 4, Kitchen, Family Room, Foyer, Breakfast Room, Laundry, Recreation Room, Utility Room, Bathroom 2, Primary Bathroom, Full Bath, Half Bath
    Primary bedroom
    • Features: Flooring - Carpet, Walk-In Closet(s), Ceiling Fan(s), Cathedral/Vaulted Ceiling
    • Level: Upper
    • Area: 308 Square Feet
    • Dimensions: 14 x 22
    Bedroom 2
    • Features: Flooring - Carpet
    • Level: Upper
    • Area: 182 Square Feet
    • Dimensions: 14 x 13
    Bedroom 3
    • Features: Flooring - Carpet
    • Level: Upper
    • Area: 132 Square Feet
    • Dimensions: 11 x 12
    Bedroom 4
    • Features: Flooring - Carpet
    • Level: Upper
    • Area: 132 Square Feet
    • Dimensions: 11 x 12
    Primary bathroom
    • Features: Double Sink, Soaking Tub, Flooring - Ceramic Tile, Breakfast Bar
    • Level: Upper
    • Area: 126 Square Feet
    • Dimensions: 14 x 9
    Bathroom 2
    • Features: Bathroom - Tub Shower, Flooring - Ceramic Tile
    • Level: Upper
    • Area: 40 Square Feet
    • Dimensions: 8 x 5
    Breakfast room
    • Features: Flooring - Engineered Wood, Balcony Access
    • Level: Main
    • Area: 130 Square Feet
    • Dimensions: 10 x 13
    Dining room
    • Features: Flooring - Engineered Wood, Formal Dining Room
    • Level: Main
    • Area: 221 Square Feet
    • Dimensions: 17 x 13
    Family room
    • Features: Fireplace - Gas, Flooring - Engineered Wood
    • Level: Main
    • Area: 234 Square Feet
    • Dimensions: 13 x 18
    Foyer
    • Features: Flooring - Engineered Wood
    • Level: Main
    • Area: 117 Square Feet
    • Dimensions: 9 x 13
    Foyer
    • Features: Flooring - Ceramic Tile
    • Level: Lower
    • Area: 24 Square Feet
    • Dimensions: 6 x 4
    Other
    • Features: Flooring - Vinyl, Bathroom - Stall Shower
    • Level: Lower
    • Area: 48 Square Feet
    • Dimensions: 6 x 8
    Half bath
    • Features: Flooring - Engineered Wood
    • Level: Main
    • Area: 18 Square Feet
    • Dimensions: 3 x 6
    Kitchen
    • Features: Eat-in Kitchen, Pantry, Granite Counters, Flooring - Engineered Wood
    • Level: Main
    • Area: 143 Square Feet
    • Dimensions: 11 x 13
    Laundry
    • Features: Flooring - Ceramic Tile
    • Level: Main
    • Area: 40 Square Feet
    • Dimensions: 5 x 8
    Living room
    • Features: Flooring - Engineered Wood
    • Level: Main
    • Area: 195 Square Feet
    • Dimensions: 13 x 15
    Recreation room
    • Features: Flooring - Luxury Vinyl Tile
    • Level: Lower
    • Area: 390 Square Feet
    • Dimensions: 30 x 13
    Utility room
    • Level: Lower
    Heating
    • Forced Air, Natural Gas
    Cooling
    • Central Air, Electric
    Appliances
    • Included: Microwave, Dishwasher, Dryer, Exhaust Fan, Washer, Refrigerator, Oven/Range - Gas, Gas Water Heater
    • Laundry: Main Level, Laundry Room
    Features
    • Ceiling Fan(s), Combination Kitchen/Living, Dining Area, Formal/Separate Dining Room, Primary Bath(s), Pantry, Soaking Tub, Walk-In Closet(s), Butlers Pantry, Dry Wall
    • Flooring: Engineered Wood, Ceramic Tile, Carpet, Vinyl, Wood
    • Doors: Sliding Glass
    • Windows: Bay/Bow
    • Basement: Finished,Garage Access,Exterior Entry,Walk-Out Access,Windows
    • Number of fireplaces: 1
    • Fireplace features: Gas/Propane
    Interior area
    • Total structure area: 3,554
    • Total interior livable area: 3,319 sqft
    • Finished area above ground: 2,378
    • Finished area below ground: 941

    Property

    Parking
    • Total spaces: 2
    • Parking features: Basement, Attached, Driveway
    • Attached garage spaces: 2
    • Has uncovered spaces: Yes
    Accessibility
    • Accessibility features: None
    Features
    • Levels: Three
    • Stories: 3
    • Patio & porch: Deck
    • Exterior features: Lighting, Lawn Sprinkler
    • Pool features: None
    • Fencing: Privacy,Back Yard,Vinyl
    Lot
    • Size: 10,283 Square Feet
    Details
    • Additional structures: Above Grade, Below Grade
    • Parcel number: 0907076371
    • Zoning: RM
    • Special conditions: Standard

    Construction

    Type & style
    • Home type: SingleFamily
    • Architectural style: Traditional
    • Property subtype: Single Family Residence
    Materials
    • Brick Front, Vinyl Siding
    • Foundation: Concrete Perimeter, Slab
    • Roof: Architectural Shingle
    Condition
    • Very Good
    • New construction: No
    • Year built: 2002

    Utilities & green energy

    • Electric: 120/240V
    • Sewer: Public Septic
    • Water: Public
    • Utilities for property: Electricity Available, Natural Gas Available, Phone Available, Cable Available, Sewer Available, Cable

    Community & HOA

    Community
    • Subdivision: South Hampton
    HOA
    • Has HOA: Yes
    • Amenities included: Basketball Court, Tennis Court(s), Tot Lots/Playground
    • HOA fee: $110 quarterly
    • HOA name: SOUTH HAMPTON
    Location
    • Region: Bryans Road

    Financial & listing details

    • Price per square foot: $161/sqft
    • Tax assessed value: $415,167
    • Annual tax amount: $5,666
    • Date on market: 7/25/2025
    • Listing agreement: Exclusive Agency
    • Listing terms: Cash,Conventional,FHA,VA Loan
    • Ownership: Fee Simple

    Price history

    DateEventPrice
    12/23/2025Sold$535,000$161/sqft
    Source: Bright MLS #MDCH2040112 Report a problem
    12/17/2025Pending sale$535,000$161/sqft
    Source: Bright MLS #MDCH2040112 Report a problem
    11/30/2025Contingent$535,000$161/sqft
    Source: Bright MLS #MDCH2040112 Report a problem
    11/14/2025Price change$535,000-2.7%$161/sqft
    Source: Bright MLS #MDCH2040112 Report a problem
    10/3/2025Price change$550,000-3.5%$166/sqft
    Source: Bright MLS #MDCH2040112 Report a problem
    9/11/2025Price change$570,000-3.1%$172/sqft
    Source: Bright MLS #MDCH2040112 Report a problem
    7/25/2025Listed for sale$588,000+61.2%$177/sqft
    Source: Bright MLS #MDCH2040112 Report a problem
    5/27/2020Sold$364,750+2.2%$110/sqft
    Source: BHHS PenFed solds #3005471301356643962 Report a problem
    4/29/2020Pending sale$356,900$108/sqft
    Source: EXIT LANDMARK REALTY (White Plains) #MDCH213152 Report a problem
    4/23/2020Listed for sale$356,900+41.2%$108/sqft
    Source: Exit Landmark Realty #MDCH213152 Report a problem
    11/15/2002Sold$252,788$76/sqft
    Source: Public Record Report a problem

    Public tax history

    YearProperty taxesTax assessment
    2025$5,498 +7.3%$465,500 +12.1%
    2024$5,122 +12.1%$415,167 +13.8%
    2023$4,571 +30.7%$364,833 +16%
    2022$3,497 -9.1%$314,500 +2.4%
    2021$3,847 +2.5%$307,033 +2.5%
    2020$3,754 -2.4%$299,567 +2.6%
    2019$3,847 +3.7%$292,100 +3.7%
    2018$3,708 +3.9%$281,567 +3.9%
    2017$3,570 +26.9%$271,033 +4%
    2016$2,813 $260,500 +3.7%
    2015$2,813 $251,133 +3.9%
    2014$2,813 $241,767 +4%
    2013-- $232,400
    2012-- $232,400
    2011-- $232,400 -31.6%
    2010-- $339,880 +11.9%
    2009-- $303,842 +13.5%
    2008-- $267,806 +15.5%
    2007-- $231,770 +7.9%
    2006-- $214,792 +8.6%
    2005-- $197,816 +9.4%
    2004-- $180,840 +2.3%
    2003-- $176,736 +2995.2%
    2002-- $5,710
    Find assessor info on the county website

    Neighborhood: 20616

    Nearby schools

    GreatSchools rating
    Schools provided by the listing agent
    • Elementary: J. C. Parks
    • Middle: Matthew Henson
    • High: Henry E. Lackey
    • District: Charles County Public Schools

    Source: Bright MLS. This data may not be complete. We recommend contacting the local school district to confirm school assignments for this home.

    Get pre-qualified for a loan
    At Zillow Home Loans, we can pre-qualify you in as little as 5 minutes with no impact to your credit score.

    An equal housing lender. NMLS #10287.

    Sell for more on Zillow
    Get a Zillow Showcase℠ listing at no additional cost and you could sell for .
    $534,300
    2% more
    +$10,686
    With Zillow Showcase(estimated)
    $544,986