Skip main navigation
Off market
  • $1,382,100

    5115 Deerwood Dr, Shingle Springs, CA 95682

    3beds
    5,875sqft
    SingleFamily
    Built in 1990
    3.22 Acres Lot
    $1,382,100 Zestimate®
    $235/sqft
    $4,762 Estimated rent

    Home value

    $1,382,100

    $1.26M - $1.53M

    $4,762/mo

    Zestimate® history
    Loading
    Loading...

    Owner options

    List your home for rent

    $4,762/mo

    Rent Zestimate®

    Find your next renter with Zillow Rental Manager. Plus, with online applications, you can quickly screen prospective tenants – for free.

    Learn more

    $4,762/mo

    Rent Zestimate®

    Refinance and save

    $8,630/mo

    Est. payment

    Refinancing to a lower rate could help reduce your monthly payments and save thousands over the life of the loan.

    See today's rates

    $8,630/mo

    Est. payment

    Explore your selling options

    Work with a Zillow partner agent

    Leverage their expertise and Zillow's premium Showcase listings to get your home seen by more buyers.

    Get started

    List with your own agent

    Get your home in front of millions of buyers by listing it on Zillow.

    Learn how to do it

    Sell it yourself

    Take full control of how buyers see your home on Zillow by listing For Sale by Owner (FSBO).

    List your home

    What's special

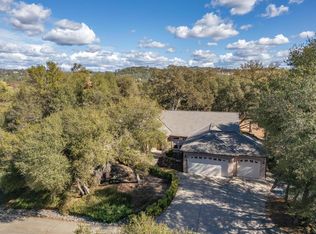
    Private long driveway welcomes you to this 5,875sf home surrounded by lush landscaping & majestic oaks. Spacious open floor plan showcases vaulted ceilings, large picture windows & wood fireplace. Granite island kitchen features tons of counter space, dining bar, instant hot water, gas cook top & pantry closet, and both formal & informal dining areas. Luxurious master suite has a walk in closet, jetted tub, outside deck access & stall shower w/dual shower heads. 2 bonus rooms perfect for a den and office space. Entertain in style downstairs w/home theater room, bar, game area & 2 bonus rooms. Spacious covered back deck overlooking lush backyard with seasonal creek, fenced garden area, beautiful landscaping and room for your horses. Enjoy extra perks like owned solar, 24x32 workshop building w/rolling door, 36x75 workshop attached to a car shop that can hold 8 cars plus an office, 2 storage sheds and a backup 16kw generator that will power the kitchen, A/C, and additions heating lights.

    This property is not currently displayed as for sale or rent on Zillow. This may be different from what's on other websites or public sources.
    Facts & features

    Interior

    Bedrooms & bathrooms
    • Bedrooms: 3
    • Bathrooms: 4
    • Full bathrooms: 4
    Heating
    • Other
    Cooling
    • Central
    Appliances
    • Included: Dishwasher
    Features
    • Flooring: Tile, Carpet
    • Has fireplace: Yes
    Interior area
    • Total interior livable area: 5,875 sqft

    Property

    Parking
    • Parking features: Garage - Attached
    Features
    • Exterior features: Stone, Wood
    Lot
    • Size: 3.22 Acres
    Details
    • Additional structures: Tool Shed, Second Garage, Workshop Building
    • Parcel number: 319310002000

    Construction

    Type & style
    • Home type: SingleFamily
    Condition
    • Year built: 1990

    Utilities & green energy

    • Sewer: Septic System
    • Utilities for property: 220 Volts, Propane Tank Leased, Solar

    Community & HOA

    HOA
    • Has HOA: Yes
    • HOA fee: $40 monthly
    Location
    • Region: Shingle Springs

    Financial & listing details

    • Price per square foot: $235/sqft
    • Tax assessed value: $1,307,381

    Price history

    DateEventPrice
    6/14/2019Sold$1,100,000-4.3%$187/sqft
    Source: MetroList Services of CA #19027800 Report a problem
    5/17/2019Pending sale$1,150,000$196/sqft
    Source: Lyon Real Estate #19027800 Report a problem
    4/29/2019Listed for sale$1,150,000+57%$196/sqft
    Source: Lyon RE Cameron Park #19027800 Report a problem
    7/28/2004Sold$732,500$125/sqft
    Source: MetroList Services of CA #40044068 Report a problem

    Public tax history

    YearProperty taxesTax assessment
    2026-- $1,307,381 +2%
    2025$13,589 +2.1%$1,281,747 +2%
    2024$13,309 +1.9%$1,256,616 +2%
    2023$13,057 +1.4%$1,231,978 +2%
    2022$12,876 +1.3%$1,207,823 +2%
    2021$12,712 +5.9%$1,184,141 +5.5%
    2020$12,006 +10.7%$1,122,000 +10.4%
    2019$10,845 +1.2%$1,016,500
    2018$10,715 -0.4%$1,016,500
    2017$10,757 -0.6%$1,016,500
    2016$10,817 +17.9%$1,016,500 +11.6%
    2015$9,174 $910,500 +5.6%
    2014$9,174 $862,500
    2013-- $862,500
    2012-- $862,500
    2011-- $862,500
    2010-- $862,500 -16.1%
    2009-- $1,027,500 +28.7%
    2008-- $798,142 +2%
    2007-- $782,493 +2%
    2006-- $767,150 +4.7%
    2005-- $732,500 +132.4%
    2004-- $315,224 +1.9%
    2003-- $309,449 +2%
    2002-- $303,382 +2%
    2001-- $297,434 +2%
    2000-- $291,603
    Find assessor info on the county website

    Neighborhood: 95682

    Nearby schools

    GreatSchools rating
    Get a cash offer in 3 minutes
    Find out how much your home could sell for in as little as 3 minutes with a no-obligation cash offer.
    Estimated market value
    $1,382,100
    Get a cash offer in 3 minutes
    Find out how much your home could sell for in as little as 3 minutes with a no-obligation cash offer.
    Estimated market value
    $1,382,100