Skip main navigation
Sold
  • $300,000

    5115 E 9th St, Indianapolis, IN 46219

    3beds
    2,139sqft
    Residential, Single Family Residence
    Built in 1900
    6,098.4 Square Feet Lot
    $303,100 Zestimate®
    $140/sqft
    $1,602 Estimated rent

    Home value

    $303,100

    $282,000 - $324,000

    $1,602/mo

    Zestimate® history
    Loading
    Loading...

    Owner options

    List your home for rent

    $1,602/mo

    Rent Zestimate®

    Find your next renter with Zillow Rental Manager. Plus, with online applications, you can quickly screen prospective tenants – for free.

    Learn more

    $1,602/mo

    Rent Zestimate®

    Refinance and save

    $1,870/mo

    Est. payment

    Refinancing to a lower rate could help reduce your monthly payments and save thousands over the life of the loan.

    See today's rates

    $1,870/mo

    Est. payment

    Explore your selling options

    Work with a Zillow partner agent

    Leverage their expertise and Zillow's premium Showcase listings to get your home seen by more buyers.

    Get started

    List with your own agent

    Get your home in front of millions of buyers by listing it on Zillow.

    Learn how to do it

    Sell it yourself

    Take full control of how buyers see your home on Zillow by listing For Sale by Owner (FSBO).

    List your home

    What's special

    Fenced grassy yardLarge dry basementWaterfall showerUpgraded electric fireplaceAstroturf seating areaSleek track lightingSpacious bedrooms
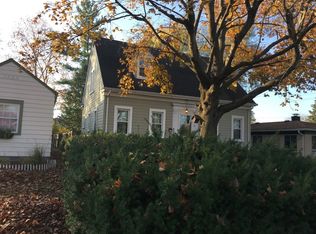
    Irvington Charmer-Where Historic Spirit Meets Modern Magic! Welcome to this completely reimagined 3-bed, 2-bath beauty just two blocks from Ellenberger Park-in the heart of iconic Irvington, where tree-lined streets, friendly neighbors, and Halloween magic fill the air! Step inside to discover a top-to-bottom renovation (2022-2023) that brings modern luxury to this classic neighborhood gem. Everything is brand new-from the kitchen and baths to the roof, wiring, water heater, air ducts, and plumbing. Highlights You'll Love: A chef's kitchen featuring smart stainless-steel appliances, gas range with hood, granite countertops, soft-close cabinetry, a waterfall island, coffee bar, and a charming breakfast nook with built-in bench storage. Open-concept living with upgraded electric fireplace and sleek track lighting-perfect for hosting spooky soirees or cozy nights in. Three spacious bedrooms, each with designer lighting and ceiling fans; the primary suite includes a generous walk-in closet. Two luxurious bathrooms-one with dual sinks, a Bluetooth speaker, and a waterfall shower you'll never want to leave. A bonus room off the garage for your dream office, gym, or creative space-plus a cozy reading nook tucked along the stairs! A large, dry basement with washer & dryer and tons of storage or hang-out potential. Outside, this home truly enchants: enjoy your covered front porch dining area and swing, a mural by a local artist, and a backyard built for entertaining-complete with two decks, firepit lounge, astroturf seating area, and a fenced grassy yard ready for furry friends or fall parties. And did I mention the build in bar service window off the garage? Fresh, stylish, and steps from Irvington's best-this home is the perfect blend of modern comfort and neighborhood charm.

    Zillow last checked:

    Listing updated:

    Listing Provided by:

    Erik Wentz 317-397-9551,

    F.C. Tucker Company

    Bought with:

    Cameron Mason

    Keller Williams Indpls Metro N

    Source: MIBOR as distributed by MLS GRID,MLS#: 22072068MLS Logo

    Facts & features

    Interior

    Bedrooms & bathrooms
    • Bedrooms: 3
    • Bathrooms: 2
    • Full bathrooms: 2
    • Main level bathrooms: 1
    • Main level bedrooms: 1
    Primary bedroom
    • Level: Upper
    • Area: 195 Square Feet
    • Dimensions: 13x15
    Bedroom 2
    • Level: Upper
    • Area: 143 Square Feet
    • Dimensions: 11x13
    Bedroom 3
    • Features: Other
    • Level: Main
    • Area: 147 Square Feet
    • Dimensions: 21x7
    Dining room
    • Level: Main
    • Area: 77 Square Feet
    • Dimensions: 11x7
    Kitchen
    • Level: Main
    • Area: 165 Square Feet
    • Dimensions: 11x15
    Living room
    • Level: Main
    • Area: 405 Square Feet
    • Dimensions: 15x27
    Heating
    • Natural Gas
    Cooling
    • Central Air
    Appliances
    • Included: Dishwasher, Dryer, Electric Water Heater, Disposal, Microwave, Gas Oven, Range Hood, Refrigerator, Washer
    • Laundry: Upper Level, In Basement
    Features
    • Double Vanity, Breakfast Bar, High Ceilings, Kitchen Island, High Speed Internet, Eat-in Kitchen, Smart Thermostat, Walk-In Closet(s)
    • Basement: Full,Unfinished
    • Number of fireplaces: 1
    • Fireplace features: Electric, Living Room
    Interior area
    • Total structure area: 2,139
    • Total interior livable area: 2,139 sqft
    • Finished area below ground: 0

    Property

    Parking
    • Total spaces: 2
    • Parking features: Detached
    • Garage spaces: 2
    Features
    • Levels: Two
    • Stories: 2
    • Patio & porch: Covered, Deck
    • Exterior features: Fire Pit, Smart Lock(s)
    • Fencing: Fenced,Full
    Lot
    • Size: 6,098 sqft
    • Features: Curbs, Sidewalks, Mature Trees
    Details
    • Parcel number: 491003101009000701
    • Horse amenities: None

    Construction

    Type & style
    • Home type: SingleFamily
    • Architectural style: Traditional
    • Property subtype: Residential, Single Family Residence
    Materials
    • Cement Siding
    • Foundation: Concrete Perimeter
    Condition
    • Updated/Remodeled
    • New construction: No
    • Year built: 1900

    Utilities & green energy

    • Water: Public
    • Utilities for property: Electricity Connected, Water Connected

    Community & neighborhood

    Security
    • Security features: Fire Alarm, Security Lights
    Location
    • Region: Indianapolis
    • Subdivision: Warren Heights

    Price history

    DateEventPrice
    12/23/2025Sold$300,000$140/sqft
    Source: MIBOR as distributed by MLS GRID #22072068 Report a problem
    11/19/2025Pending sale$300,000$140/sqft
    Source: MIBOR as distributed by MLS GRID #22072068 Report a problem
    11/8/2025Listed for sale$300,000+22.4%$140/sqft
    Source: MIBOR as distributed by MLS GRID #22072068 Report a problem
    1/4/2023Sold$245,000$115/sqft
    Source: Public Record Report a problem

    Public tax history

    YearProperty taxesTax assessment
    2025$3,611 +3.2%$286,000 -5.3%
    2024$3,500 +6.9%$301,900 +2.4%
    2023$3,274 -10.1%$294,900 +7.7%
    2022$3,641 +14.3%$273,700 +74.1%
    2021$3,186 -1.9%$157,200 +14.2%
    2020$3,248 +9.8%$137,600
    2019$2,959 +9.9%$137,600 +10.8%
    2018$2,692 -22.8%$124,200 -0.9%
    2017$3,486 +186.4%$125,300 +6.5%
    2016$1,217 -11.2%$117,700 -8.5%
    2014$1,371 +3.1%$128,600 +13.4%
    2013$1,329 $113,400 -6.5%
    2012$1,329 $121,300 +21.9%
    2011-- $99,500 +5.1%
    2010$952 +2.6%$94,700 -4.3%
    2009$929 $99,000 -0.5%
    2007-- $99,500 -2.5%
    2006-- $102,000 +53.4%
    2005-- $66,500
    2004-- $66,500
    2003-- $66,500 +102.7%
    2002-- $32,800 +199.8%
    2001-- $10,940
    2000-- $10,940

    Find assessor info on the county website

    Neighborhood: Irvington

    Nearby schools

    GreatSchools rating
    Get a cash offer in 3 minutes
    Find out how much your home could sell for in as little as 3 minutes with a no-obligation cash offer.
    Estimated market value
    $303,100
    Get a cash offer in 3 minutes
    Find out how much your home could sell for in as little as 3 minutes with a no-obligation cash offer.
    Estimated market value
    $303,100