Skip main navigation
Sold for $325,000
  • $325,000

    5115 E Hamlet Cir, Byron, IL 61010

    4beds
    2,959sqft
    Single Family Residence
    Built in 1993
    1.04 Acres Lot
    $322,400 Zestimate®
    $110/sqft
    $2,431 Estimated rent

    Home value

    $322,400

    $258,000 - $403,000

    $2,431/mo

    Zestimate® history
    Loading
    Loading...

    Owner options

    List your home for rent

    $2,431/mo

    Rent Zestimate®

    Find your next renter with Zillow Rental Manager. Plus, with online applications, you can quickly screen prospective tenants – for free.

    Learn more

    $2,431/mo

    Rent Zestimate®

    Refinance and save

    $2,305/mo

    Est. payment

    Refinancing to a lower rate could help reduce your monthly payments and save thousands over the life of the loan.

    See today's rates

    $2,305/mo

    Est. payment

    Explore your selling options

    Work with a Zillow partner agent

    Leverage their expertise and Zillow's premium Showcase listings to get your home seen by more buyers.

    Get started

    List with your own agent

    Get your home in front of millions of buyers by listing it on Zillow.

    Learn how to do it

    Sell it yourself

    Take full control of how buyers see your home on Zillow by listing For Sale by Owner (FSBO).

    List your home

    What's special

    Heated towel barCrown moldingBright and open atmosphereThree season sunroomQuiet cul de sacUpdated kitchenPaver patio
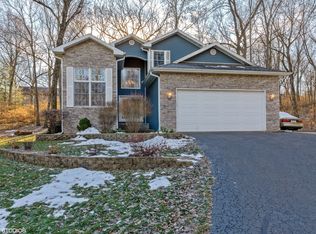
    Welcome home to this beautifully updated 4 BR, 3 BA oversized tri level nestled on a quiet cul de sac in the highly sought after Meridian School District. Situated on a private, wooded lot of over 1 acre, this property offers the perfect blend of comfort, space, & modern updates. Step inside to find cathedral ceilings in the LR & DR, creating a bright and open atmosphere. The home features fresh paint and new carpet (2024) throughout, w/ hardwood flooring in the kitchen, foyer, and stairway, plus hardwood hidden beneath the LR & DR carpet. The updated kitchen is a standout, boasting soft close cabinetry, crown molding, tile backsplash, & brand new appliances (2024), along with a sliding patio door leading to the outdoor living space. The primary suite offers double closets & an updated en suite bath w/ an updated vanity & tile backsplash. The main bath has a soaker tub, heated towel bar, & updated finishes. Both upstairs baths feature skylights, adding natural light & charm. Relax in the inviting LL family room featuring LVP flooring & a stunning brick wood burning fireplace. 4th BR & BA are on this level as well. An additional finished lower-level space provides flexibility for a game room, workout area, or hobby room. Enjoy outdoors with a three season sunroom, paver patio, & a partially fenced backyard complete with a fire pit & a newer shed (2023) surrounded by mature trees for exceptional privacy. More highlights include: 3 car finished garage w/storage racks & 2 openers, garage doors (2025), roof & 50 gal water heater (2015), furnace & A/C (2018), water softener & RO system (2024), new light fixtures, smoke & CO2 detectors throughout. Conveniently located minutes from shopping, golf courses, & the river, this home offers both tranquility & accessibility. Pool table stays.

    Zillow last checked:

    Listing updated:

    Listed by:

    Rebecca Adams 815-509-5837,

    Re/Max Of Rock Valley

    Bought with:

    Peggy Noble, 475164828

    Keller Williams Realty Signature

    Source: NorthWest Illinois Alliance of REALTORS®,MLS#: 202601641MLS Logo

    Facts & features

    Interior

    Bedrooms & bathrooms
    • Bedrooms: 4
    • Bathrooms: 3
    • Full bathrooms: 3
    Primary bedroom
    • Level: Upper
    • Area: 196
    • Dimensions: 14 x 14
    Bedroom 2
    • Level: Upper
    • Area: 120
    • Dimensions: 12 x 10
    Bedroom 3
    • Level: Upper
    • Area: 121
    • Dimensions: 11 x 11
    Bedroom 4
    • Level: Upper
    • Area: 224
    • Dimensions: 16 x 14
    Dining room
    • Level: Main
    • Area: 143
    • Dimensions: 11 x 13
    Family room
    • Level: Lower
    • Area: 368
    • Dimensions: 23 x 16
    Kitchen
    • Level: Main
    • Area: 182
    • Dimensions: 14 x 13
    Living room
    • Level: Main
    • Area: 216
    • Dimensions: 18 x 12
    Heating
    • Forced Air, Natural Gas
    Cooling
    • Central Air
    Appliances
    • Included: Dishwasher, Microwave, Refrigerator, Stove/Cooktop, Water Softener, Gas Water Heater
    • Laundry: In Basement
    Features
    • L.L. Finished Space, Granite Counters
    • Windows: Skylight(s), Window Treatments
    • Basement: Basement Entrance,Full,Sump Pump,Full Exposure
    • Number of fireplaces: 1
    • Fireplace features: Electric, Fire-Pit/Fireplace
    Interior area
    • Total structure area: 2,959
    • Total interior livable area: 2,959 sqft
    • Finished area above ground: 1,830
    • Finished area below ground: 1,129

    Property

    Parking
    • Total spaces: 3
    • Parking features: Asphalt, Attached, Garage Door Opener
    • Garage spaces: 3
    Features
    • Levels: Tri/Quad/Multi-Level
    • Patio & porch: Patio-Brick Paver, Porch 3 Season
    • Fencing: Fenced
    • Has view: Yes
    • View description: Country
    Lot
    • Size: 1.04 Acres
    • Features: County Taxes, Full Exposure, Wooded, Subdivided
    Details
    • Additional structures: Garden Shed
    • Parcel number: 1004101009

    Construction

    Type & style
    • Home type: SingleFamily
    • Property subtype: Single Family Residence
    Materials
    • Siding, Vinyl
    • Roof: Shingle
    Condition
    • Year built: 1993

    Utilities & green energy

    • Electric: Circuit Breakers
    • Sewer: Septic Tank
    • Water: Shared

    Community & neighborhood

    Security
    • Security features: Radon Mitigation Active
    Location
    • Region: Byron
    • Subdivision: IL

    Other

    Other facts
    • Price range: $325K - $325K
    • Ownership: Fee Simple
    • Road surface type: Hard Surface Road

    Price history

    DateEventPrice
    5/8/2026Sold$325,000-3%$110/sqft
    Source: NorthWest Illinois Alliance of REALTORS® #202601641 Report a problem
    3/30/2026Pending sale$334,900$113/sqft
    Source: NorthWest Illinois Alliance of REALTORS® #202601641 Report a problem
    3/26/2026Listed for sale$334,900+8%$113/sqft
    Source: NorthWest Illinois Alliance of REALTORS® #202601641 Report a problem
    12/2/2024Sold$310,000-2.8%$105/sqft
    Source: Public Record Report a problem
    11/15/2024Pending sale$319,000$108/sqft
    Source: NorthWest Illinois Alliance of REALTORS® #202403533 Report a problem
    10/15/2024Price change$319,000-3.3%$108/sqft
    Source: NorthWest Illinois Alliance of REALTORS® #202403533 Report a problem
    9/13/2024Price change$329,800-1.6%$111/sqft
    Source: NorthWest Illinois Alliance of REALTORS® #202403533 Report a problem
    9/3/2024Pending sale$335,000$113/sqft
    Source: MRED as distributed by MLS GRID #12105025 Report a problem
    8/28/2024Price change$335,000-1.2%$113/sqft
    Source: NorthWest Illinois Alliance of REALTORS® #202403533 Report a problem
    7/25/2024Price change$339,000-3.1%$115/sqft
    Source: NorthWest Illinois Alliance of REALTORS® #202403533 Report a problem
    7/8/2024Listed for sale$350,000+42.9%$118/sqft
    Source: NorthWest Illinois Alliance of REALTORS® #202403533 Report a problem
    10/29/2021Sold$245,000-2%$83/sqft
    Source: Public Record Report a problem
    8/9/2021Pending sale$249,900$84/sqft
    Source: NorthWest Illinois Alliance of REALTORS® #202104590 Report a problem
    8/2/2021Listed for sale$249,900$84/sqft
    Source: NorthWest Illinois Alliance of REALTORS® #202104590 Report a problem

    Public tax history

    YearProperty taxesTax assessment
    2024$7,724 +10.3%$101,487 +8.5%
    2023$7,004 +5.5%$93,536 +5.1%
    2022$6,638 +5.2%$89,022 +5.2%
    2021$6,308 -4.2%$84,654
    2020$6,585 +7.1%$84,654 +9.2%
    2018$6,147 +1.8%$77,525 +2.9%
    2017$6,040 +2.8%$75,319
    2016$5,876 +1.3%$75,319 +3.5%
    2015$5,800 +6.3%$72,772
    2014$5,458 -4.3%$72,772 -2.6%
    2013$5,702 $74,684 -5%
    2012-- $78,582 -3.8%
    2011-- $81,695 -1.5%
    2010-- $82,923
    2009-- $82,923
    2008$5,765 +12.6%$82,923 +9.8%
    2007$5,118 $75,504

    Find assessor info on the county website

    Neighborhood: 61010

    Nearby schools

    GreatSchools rating
    Schools provided by the listing agent
    • Elementary: Meridian
    • Middle: Meridian Jr High
    • High: Stillman Valley High
    • District: Meridian 223

    Source: NorthWest Illinois Alliance of REALTORS®. This data may not be complete. We recommend contacting the local school district to confirm school assignments for this home.

    Get pre-qualified for a loan
    At Zillow Home Loans, we can pre-qualify you in as little as 5 minutes with no impact to your credit score.

    An equal housing lender. NMLS #10287.

    Sell for more on Zillow
    Get a Zillow Showcase℠ listing at no additional cost and you could sell for .
    $322,400
    2% more
    +$6,448
    With Zillow Showcase(estimated)
    $328,848