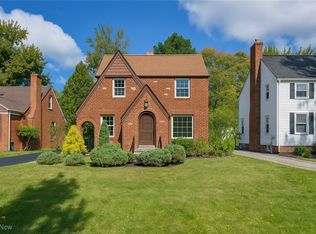
Welcome to this charming and well-maintained 2-bedroom, 2-bath brick Cape Cod, ideally situated on a beautiful tree-lined street! The main living areas feature refinished hardwood floors throughout, highlighted by a spacious living room with a cozy fireplace and a formal dining room—perfect for everyday living and entertaining.
The fully renovated kitchen (2021) is a standout, offering quartz countertops, stainless steel appliances, open shelving, and a cozy eating area that blends style and functionality.
Upstairs, the second-floor bathroom has been completely transformed into a spa-like retreat, featuring a stunning glass shower, heated floors, and Bluetooth features for a truly elevated experience.
The finished lower level provides additional living space with a second fireplace, along with ample storage and a laundry area complemented by a fully updated full bathroom—adding both convenience and versatility.
Step outside to enjoy the stunning, expansive, fully fenced backyard, complete with mature perennials, a dedicated entertaining area, and a newer shed (2021). This incredible outdoor space offers a private, park-like setting—perfect for relaxing, hosting, or simply enjoying nature right at home.
Additional updates include a new roof (2019), furnace and air conditioning (2020), hot water tank (2025), and fresh paint throughout—providing peace of mind and move-in-ready convenience.
Conveniently located near Lyndhurst Park, hospitals, shopping and so much more!
Closed
$295,000
5115 Eastover Rd, Lyndhurst, OH 44124
2beds
1,554sqft
Single Family Residence
Built in 1937
10,698 Square Feet Lot
$295,100 Zestimate®
$190/sqft
$2,004 Estimated rent
Home value
$295,100
$274,000 - $319,000
$2,004/mo
Zestimate® history
Owner options
List your home for rent
$2,004/mo
Rent Zestimate®
Find your next renter with Zillow Rental Manager. Plus, with online applications, you can quickly screen prospective tenants – for free.
$2,004/mo
Rent Zestimate®
Refinance and save
$2,191/mo
Est. payment
Refinancing to a lower rate could help reduce your monthly payments and save thousands over the life of the loan.
$2,191/mo
Est. payment
Explore your selling options
Work with a Zillow partner agent
Leverage their expertise and Zillow's premium Showcase listings to get your home seen by more buyers.
Get startedList with your own agent
Get your home in front of millions of buyers by listing it on Zillow.
Learn how to do itSell it yourself
Take full control of how buyers see your home on Zillow by listing For Sale by Owner (FSBO).
List your homeWhat's special
Cozy eating areaBeautiful tree-lined streetStainless steel appliancesFresh paint throughoutMature perennialsOpen shelvingFormal dining room
Zillow last checked:
Listing updated:
Listed by:
Meghan A Weissbrod 216-644-7822 meghanweissbrod@howardhanna.com,
Howard Hanna
Bought with:
Chelsea Roth, 2025001601
RE/MAX Crossroads Properties
Source: MLS Now,MLS#: 5200197Originating MLS: Akron Cleveland Association of REALTORS
Facts & features
Interior
Bedrooms & bathrooms
- Bedrooms: 2
- Bathrooms: 2
- Full bathrooms: 2
Primary bedroom
- Description: Flooring: Hardwood
- Level: Second
- Dimensions: 16 x 13
Bedroom
- Description: Flooring: Hardwood
- Level: Second
- Dimensions: 12 x 11
Dining room
- Description: Flooring: Hardwood
- Level: First
- Dimensions: 11 x 11
Eat in kitchen
- Description: Fully renovated kitchen with stainless appliances
- Level: First
- Dimensions: 13 x 8
Living room
- Description: Natural light, access to sunporch,Flooring: Hardwood
- Features: Fireplace
- Level: First
- Dimensions: 20 x 13
Recreation
- Description: Flooring: Luxury Vinyl Tile
- Features: Fireplace
- Level: Lower
- Dimensions: 22 x 12
Sunroom
- Level: First
- Dimensions: 12 x 8
Heating
- Forced Air, Gas
Cooling
- Central Air
Appliances
- Included: Dryer, Dishwasher, Disposal, Microwave, Refrigerator, Washer
- Laundry: In Basement
Features
- Eat-in Kitchen
- Windows: Blinds, Drapes
- Basement: Full,Partially Finished
- Number of fireplaces: 2
- Fireplace features: Basement, Decorative, Living Room
Interior area
- Total structure area: 1,554
- Total interior livable area: 1,554 sqft
- Finished area above ground: 1,268
- Finished area below ground: 286
Property
Parking
- Parking features: Detached, Garage
- Garage spaces: 2
Features
- Levels: Two
- Stories: 2
- Patio & porch: Deck, Patio
- Pool features: Community
- Fencing: Chain Link,Full,Gate,Wood
Lot
- Size: 10,698 Square Feet
- Features: Landscaped
Details
- Additional structures: Shed(s)
- Parcel number: 71122039
Construction
Type & style
- Home type: SingleFamily
- Architectural style: Cape Cod
- Property subtype: Single Family Residence
Materials
- Brick
- Roof: Asphalt,Fiberglass
Condition
- Year built: 1937
Utilities & green energy
- Sewer: Public Sewer
- Water: Public
Community & HOA
Community
- Features: Common Grounds/Area, Playground, Park, Pool, Shopping, Sidewalks
- Subdivision: Telling
HOA
- Has HOA: No
Location
- Region: Lyndhurst
Financial & listing details
- Price per square foot: $190/sqft
- Tax assessed value: $149,100
- Annual tax amount: $4,087
- Date on market: 4/9/2026
- Cumulative days on market: 41 days
- Listing agreement: Exclusive Right To Sell
- Listing terms: Cash,Conventional,FHA 203(k),VA Loan
Price history
| Date | Event | Price |
|---|---|---|
| 5/27/2026 | Pending sale | $254,900-13.6%$164/sqft |
Source: MLS Now #5200197 Report a problem | ||
| 5/20/2026 | Sold | $295,000+15.7%$190/sqft |
Source: Public Record Report a problem | ||
| 4/13/2026 | Contingent | $254,900$164/sqft |
Source: MLS Now #5200197 Report a problem | ||
| 4/9/2026 | Listed for sale | $254,900+100.7%$164/sqft |
Source: MLS Now #5200197 Report a problem | ||
| 3/24/2021 | Listing removed | -- |
Source: Owner Report a problem | ||
| 5/11/2020 | Sold | $127,000-4.4%$82/sqft |
Source: Public Record Report a problem | ||
| 4/23/2020 | Pending sale | $132,900$86/sqft |
Source: Owner Report a problem | ||
| 4/17/2020 | Price change | $132,900+2.2%$86/sqft |
Source: Owner Report a problem | ||
| 4/8/2020 | Price change | $129,999-2.2%$84/sqft |
Source: Owner Report a problem | ||
| 3/31/2020 | Price change | $132,900-1.5%$86/sqft |
Source: Owner Report a problem | ||
| 3/21/2020 | Price change | $134,900-1.2%$87/sqft |
Source: Owner Report a problem | ||
| 2/26/2020 | Price change | $136,500-1.4%$88/sqft |
Source: Owner Report a problem | ||
| 1/4/2020 | Price change | $138,500+2.7%$89/sqft |
Source: Owner Report a problem | ||
| 9/3/2019 | Price change | $134,900-3.6%$87/sqft |
Source: Keller Williams Grt Cleve SE #4103704 Report a problem | ||
| 7/18/2019 | Price change | $139,900-3.5%$90/sqft |
Source: Keller Williams Realty Greater Cleveland Southeast #4103704 Report a problem | ||
| 6/7/2019 | Listed for sale | $144,900+8.1%$93/sqft |
Source: Keller Williams Grt Cleve SE #4103704 Report a problem | ||
| 4/25/2008 | Sold | $134,000-5.6%$86/sqft |
Source: MLS Now #2438283 Report a problem | ||
| 6/20/2003 | Sold | $142,000+6.4%$91/sqft |
Source: MLS Now #2087131 Report a problem | ||
| 5/8/2002 | Sold | $133,500+4.3%$86/sqft |
Source: Public Record Report a problem | ||
| 7/30/1998 | Sold | $128,000$82/sqft |
Source: Public Record Report a problem | ||
Public tax history
| Year | Property taxes | Tax assessment |
|---|---|---|
| 2025 | $3,921 +11.7% | $52,190 |
| 2024 | $3,511 -9.2% | $52,190 +12.5% |
| 2023 | $3,864 +0.6% | $46,410 |
| 2022 | $3,841 +0.9% | $46,410 |
| 2021 | $3,807 +6.9% | $46,410 +22% |
| 2020 | $3,560 +8.2% | $38,050 +0% |
| 2019 | $3,291 -1.5% | $38,040 0% |
| 2018 | $3,340 -9.6% | $38,050 -2% |
| 2017 | $3,694 +0.8% | $38,820 |
| 2016 | $3,665 | $38,820 |
| 2015 | $3,665 -1.3% | $38,820 -2% |
| 2014 | $3,711 +1.4% | $39,620 |
| 2013 | $3,659 +2.5% | $39,620 |
| 2012 | $3,571 -3.9% | $39,620 -15.5% |
| 2011 | $3,715 +0% | $46,900 |
| 2010 | $3,715 +0.6% | $46,900 |
| 2009 | $3,692 +6.5% | $46,900 0% |
| 2008 | $3,467 -2% | $46,910 -10.4% |
| 2007 | $3,538 +0.6% | $52,330 |
| 2006 | $3,518 +6.8% | $52,330 +12% |
| 2005 | $3,293 +8.8% | $46,730 |
| 2004 | $3,027 +5.7% | $46,730 |
| 2003 | $2,864 -0.1% | $46,730 +4.3% |
| 2002 | $2,867 -46.2% | $44,800 |
| 2001 | $5,327 +7.1% | $44,800 |
| 2000 | $4,973 | $44,800 |
Find assessor info on the county website
Neighborhood: 44124
Nearby homes
- $223,6003 bd1 ba1.9k sqft5119 Eastover Rd, Lyndhurst, OH 44124Off Market
- $250,6003 bd2 ba1.3k sqft5107 Eastover Rd, Lyndhurst, OH 44124Off Market
- $275,0003 bd2 ba-- sqft5103 Eastover Rd, Lyndhurst, OH 44124Sold
- $188,6003 bd1 ba1.5k sqft5123 Eastover Rd, Lyndhurst, OH 44124Off Market
- $167,5003 bd1 ba1.7k sqft5099 Eastover Rd, Lyndhurst, OH 44124Off Market
- $258,2004 bd2 ba1.7k sqft5131 Eastover Rd, Lyndhurst, OH 44124Off Market
- $239,8003 bd1 ba1.5k sqft5095 Eastover Rd, Lyndhurst, OH 44124Off Market
- $234,2004 bd1 ba1.3k sqft5135 Eastover Rd, Lyndhurst, OH 44124Off Market
Nearby schools
GreatSchools rating
- 9/10Sunview Elementary SchoolGrades: K-3Distance: 1.1 mi
- 5/10Memorial Junior High SchoolGrades: 7-8Distance: 0.7 mi
- 5/10Brush High SchoolGrades: 9-12Distance: 0.4 mi
Schools provided by the listing agent
- District: South Euclid-Lyndhurst - 1829
Source: MLS Now. This data may not be complete. We recommend contacting the local school district to confirm school assignments for this home.
Get a cash offer in 3 minutes
Find out how much your home could sell for in as little as 3 minutes with a no-obligation cash offer.
Estimated market value
$295,100
Get a cash offer in 3 minutes
Find out how much your home could sell for in as little as 3 minutes with a no-obligation cash offer.
Estimated market value
$295,100
- Ohio
- Cuyahoga County
- Lyndhurst
- 44124
- 5115 Eastover Rd
