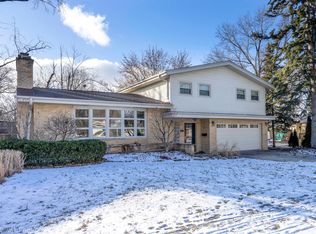
On a quiet street just one block from the park, where tree-lined sidewalks lead to open green space and neighbors greet each other on evening walks, sets a home that feels like it belongs in a story. Western Springs is consistently ranked among the most desirable places to live in the United States and has been recognized as the #1 safest and wealthiest community in America. From the moment you step inside, the home unfolds with warmth, light, and effortless elegance. Total renovation includes roof, gutters, siding, Pella windows, trim, doors, electrical, and plumbing. Hardwood floors throughout showcase the open-concept design. The living room glows with the charm of a wood-burning fireplace, creating a warm setting for cozy winter nights or relaxed evenings with family and friends. At the center of it all is the expansive kitchen, a space designed to bring people together. An oversized island with seating for four becomes the natural gathering place for morning coffee, evening conversations, and weekend entertaining. With so much counter space, a pantry, and a dedicated beverage bar, the kitchen blends beauty with exceptional functionality. Adjacent family room to relax or access large backyard with new concrete patio. Updated bathrooms with lit mirrors and marble floor in the powder room. Upstairs, the primary suite feels like a private retreat, thoughtfully designed with a luxurious ensuite bath and dual closets, offering both comfort and space. Additional bedrooms provide generous room for family, guests, or a home office. Convenient upper level laundry. Lower level is painted with LVP flooring and ready for expansion, offering endless possibilities for a future recreation room, home theater, fitness space, or additional living area. Roughed in for second laundry if desired. Outside, the large fenced backyard offers space to play and relax, while the two-car garage provides everyday convenience including 220 electric car charging capabilities. Walk to Marianos, Starbucks, St. John of the Cross Parish School, and LTHS. Families are drawn to the area for its top-ranked schools and library, while professionals appreciate the convenient 25 minute stroll to METRA with access to downtown Chicago. This home is special and an opportunity to experience exactly why so many people fall in love with living here. Agent owned.
Closed
Zillow last checked:
Listing updated:
Bought with:
Mary Beth Ryan, CSC,RENE
L.W. Reedy Real Estate
Source: MRED as distributed by MLS GRID,MLS#: 12588249
Price history
| Date | Event | Price |
|---|---|---|
| 4/3/2026 | Sold | $900,000+5.9%$375/sqft |
Source:  MRED as distributed by MLS GRID #12588249 Report a problem MRED as distributed by MLS GRID #12588249 Report a problem | ||
| 3/23/2026 | Contingent | $850,000$354/sqft |
Source: MRED as distributed by MLS GRID #12588249 Report a problem | ||
| 3/16/2026 | Listed for sale | $850,000+123.7%$354/sqft |
Source: MRED as distributed by MLS GRID #12588249 Report a problem | ||
| 10/14/2021 | Sold | $380,000+2.7%$158/sqft |
Source: MRED as distributed by MLS GRID #11213382 Report a problem | ||
| 9/12/2021 | Contingent | $370,000$154/sqft |
Source: MRED as distributed by MLS GRID #11213382 Report a problem | ||
| 9/9/2021 | Listed for sale | $370,000-5.6%$154/sqft |
Source: MRED as distributed by MLS GRID #11213382 Report a problem | ||
| 8/27/2021 | Listing removed | -- |
Source: Owner Report a problem | ||
| 7/27/2021 | Price change | $392,000-4.4%$163/sqft |
Source: Owner Report a problem | ||
| 6/29/2021 | Listed for sale | $410,000$171/sqft |
Source: Owner Report a problem | ||
Nearby homes
- $643,0003 bd1 ba1.5k sqft5119 Ellington Ave, Western Springs, IL 60558Off Market
- $851,1004 bd2 ba2.2k sqft5105 Ellington Ave, Western Springs, IL 60558Off Market
- $595,0003 bd3 ba2.5k sqft503 51st St, Western Springs, IL 60558Sold
- $721,3004 bd2 ba1.9k sqft5123 Ellington Ave, Western Springs, IL 60558Off Market

Get a cash offer in 3 minutes
Find out how much your home could sell for in as little as 3 minutes with a no-obligation cash offer.
Estimated market value
$917,900
