This spacious three-level Colonial offers the perfect blend of classic charm and modern updates, featuring four bedrooms and two bathrooms in a prime location just minutes from downtown Bethesda. With easy access to two Metro stations, commuting is effortless, while nearby shopping, dining, and entertainment make everyday living a breeze. Step inside to hardwood floors that flow throughout the main and upper levels, adding warmth and character. The expanded kitchen boasts updated stainless steel appliances, providing plenty of space for cooking and gathering. A main-level bedroom, made possible by a well-planned home addition, offers flexibility—ideal for guests, a home office, or multi-generational living. The lower-level rec room provides additional space for relaxing, entertaining, or working out. Outside, the spacious side deck extends your living space, perfect for morning coffee or hosting get-togethers. The level backyard is a great spot for play, gardening, or simply unwinding. Recent updates include a new roof, while the home's original windows have maintained their character. With its unbeatable location and thoughtful updates, this home won’t last long. Schedule your showing today and see it for yourself!
Sold for $1,100,000
$1,100,000
5115 Elsmere Ave, Bethesda, MD 20814
4beds
1,824sqft
Single Family Residence
Built in 1949
6,500 Square Feet Lot
$1,093,700 Zestimate®
$603/sqft
$4,057 Estimated rent
Home value
$1,093,700
$995,000 - $1.20M
$4,057/mo
Zestimate® history
Owner options
List your home for rent
$4,057/mo
Rent Zestimate®
Find your next renter with Zillow Rental Manager. Plus, with online applications, you can quickly screen prospective tenants – for free.
$4,057/mo
Rent Zestimate®
Refinance and save
$6,734/mo
Est. payment
Refinancing to a lower rate could help reduce your monthly payments and save thousands over the life of the loan.
$6,734/mo
Est. payment
Explore your selling options
Work with a Zillow partner agent
Leverage their expertise and Zillow's premium Showcase listings to get your home seen by more buyers.
Get startedList with your own agent
Get your home in front of millions of buyers by listing it on Zillow.
Learn how to do itSell it yourself
Take full control of how buyers see your home on Zillow by listing For Sale by Owner (FSBO).
List your homeWhat's special
Lower-level rec roomLevel backyardHardwood floorsUpdated stainless steel appliancesSpacious side deckMain-level bedroom
Zillow last checked:
Listing updated:
Listed by:
Melinda Estridge 301-657-9700,
Long & Foster Real Estate, Inc.,
Listing Team: The Estridge Group | Long & Foster Real Estate
Bought with:
Nurit Coombe, 533175
The Agency DC
Brittany Volkmer
The Agency DC
Source: Bright MLS,MLS#: MDMC2165104
Facts & features
Interior
Bedrooms & bathrooms
- Bedrooms: 4
- Bathrooms: 2
- Full bathrooms: 2
- Main level bathrooms: 1
- Main level bedrooms: 1
Basement
- Area: 1036
Heating
- Forced Air, Natural Gas
Cooling
- Central Air, Electric
Appliances
- Included: Microwave, Dishwasher, Disposal, Dryer, Energy Efficient Appliances, Ice Maker, Oven, Oven/Range - Gas, Refrigerator, Stainless Steel Appliance(s), Cooktop, Washer, Water Heater, Gas Water Heater
- Laundry: In Basement, Dryer In Unit, Has Laundry, Washer In Unit
Features
- Breakfast Area, Entry Level Bedroom, Formal/Separate Dining Room, Crown Molding, Dining Area, Floor Plan - Traditional, Kitchen - Country, Kitchen Island, Recessed Lighting, Bathroom - Tub Shower, Bathroom - Stall Shower, Attic, Attic/House Fan, Dry Wall, Plaster Walls, Paneled Walls
- Flooring: Carpet, Luxury Vinyl, Wood, Concrete
- Windows: Wood Frames
- Basement: Windows,Walk-Out Access,Rear Entrance,Partially Finished,Interior Entry
- Number of fireplaces: 1
- Fireplace features: Brick, Mantel(s), Glass Doors
Interior area
- Total structure area: 2,660
- Total interior livable area: 1,824 sqft
- Finished area above ground: 1,624
- Finished area below ground: 200
Property
Parking
- Total spaces: 3
- Parking features: Garage Faces Front, Covered, Garage Door Opener, Asphalt, Driveway, Attached
- Attached garage spaces: 1
- Uncovered spaces: 2
Accessibility
- Accessibility features: None
Features
- Levels: Three
- Stories: 3
- Patio & porch: Deck, Patio, Porch
- Exterior features: Sidewalks
- Pool features: None
- Fencing: Chain Link
- Has view: Yes
- View description: Trees/Woods, Street
Lot
- Size: 6,500 Square Feet
- Features: Front Yard, Backs to Trees, Level, Middle Of Block
Details
- Additional structures: Above Grade, Below Grade
- Parcel number: 160700565562
- Zoning: R60
- Special conditions: Standard
Construction
Type & style
- Home type: SingleFamily
- Architectural style: Colonial
- Property subtype: Single Family Residence
Materials
- Brick, Frame
- Foundation: Brick/Mortar, Block
- Roof: Architectural Shingle,Other
Condition
- New construction: No
- Year built: 1949
Utilities & green energy
- Electric: 200+ Amp Service, 120/240V, Circuit Breakers
- Sewer: Public Sewer
- Water: Public
Community & HOA
Community
- Subdivision: Alta Vista
HOA
- Has HOA: No
Location
- Region: Bethesda
Financial & listing details
- Price per square foot: $603/sqft
- Tax assessed value: $811,200
- Annual tax amount: $10,070
- Date on market: 2/11/2025
- Listing agreement: Exclusive Right To Sell
- Listing terms: Cash,Conventional,VA Loan
- Ownership: Fee Simple
Price history
| Date | Event | Price |
|---|---|---|
| 3/18/2025 | Sold | $1,100,000+12.8%$603/sqft |
Source:  Bright MLS #MDMC2165104 Report a problem Bright MLS #MDMC2165104 Report a problem | ||
| 2/18/2025 | Pending sale | $975,000$535/sqft |
Source: Bright MLS #MDMC2165104 Report a problem | ||
| 2/11/2025 | Listed for sale | $975,000$535/sqft |
Source: Bright MLS #MDMC2165104 Report a problem | ||
| 12/1/2022 | Listed for rent | $3,500+9.4%$2/sqft |
Source:  Long & Foster Broker Feed #MDMC2076916 Report a problem Long & Foster Broker Feed #MDMC2076916 Report a problem | ||
| 11/8/2019 | Listing removed | $3,200$2/sqft |
Source: Forum Properties, Inc. #MDMC670872 Report a problem | ||
| 10/28/2019 | Price change | $3,200-5.9%$2/sqft |
Source: Forum Properties, Inc. #MDMC670872 Report a problem | ||
| 10/2/2019 | Price change | $3,400-1.4%$2/sqft |
Source: Forum Properties, Inc. #MDMC670872 Report a problem | ||
| 8/10/2019 | Price change | $3,450-2.8%$2/sqft |
Source: Forum Properties, Inc. #MDMC670872 Report a problem | ||
| 7/30/2019 | Listed for rent | $3,550+9.2%$2/sqft |
Source: Forum Properties, Inc. #MDMC670872 Report a problem | ||
| 5/26/2017 | Listing removed | $3,250$2/sqft |
Source: Zillow Rental Network Report a problem | ||
| 5/8/2017 | Price change | $3,250-4.4%$2/sqft |
Source: Forum Properties, Inc. #MC9932917 Report a problem | ||
| 5/1/2017 | Listed for rent | $3,400+15.3%$2/sqft |
Source: Forum Properties, Inc. #MC9932917 Report a problem | ||
| 12/4/2012 | Listing removed | $2,950$2/sqft |
Source: Prudential PenFed Realty #MC7888270 Report a problem | ||
| 9/1/2012 | Price change | $2,950-4.8%$2/sqft |
Source: Prudential PenFed Realty #MC7888270 Report a problem | ||
| 7/19/2012 | Listed for rent | $3,100$2/sqft |
Source: Prudential PenFed Realty #MC7888270 Report a problem | ||
Public tax history
| Year | Property taxes | Tax assessment |
|---|---|---|
| 2025 | $9,819 +5.1% | $841,933 +3.8% |
| 2024 | $9,339 +5.3% | $811,200 +5.4% |
| 2023 | $8,870 +10.3% | $769,800 +5.7% |
| 2022 | $8,038 +6.1% | $728,400 +6% |
| 2021 | $7,574 +1.2% | $687,000 +1.3% |
| 2020 | $7,485 +2.6% | $678,467 +2.6% |
| 2019 | $7,293 -0.2% | $661,400 |
| 2018 | $7,306 +0.3% | $661,400 +3% |
| 2017 | $7,283 +13.2% | $642,067 +3.1% |
| 2016 | $6,434 | $622,733 +3.2% |
| 2015 | $6,434 | $603,400 +2.5% |
| 2014 | $6,434 | $588,733 +2.6% |
| 2013 | -- | $574,067 +2.6% |
| 2012 | -- | $559,400 |
| 2011 | -- | $559,400 |
| 2010 | -- | $559,400 -17.6% |
| 2009 | -- | $679,010 +10% |
| 2008 | -- | $617,550 +11.1% |
| 2007 | -- | $556,090 +12.4% |
| 2006 | -- | $494,630 +12.2% |
| 2005 | -- | $440,696 +13.9% |
| 2004 | -- | $386,763 +16.2% |
| 2003 | -- | $332,830 +4.9% |
| 2002 | -- | $317,140 |
| 2001 | -- | $317,140 |
Find assessor info on the county website
Neighborhood: Alta Vista
Nearby homes
- $805,0003 bd2 ba1.6k sqft5113 Elsmere Ave, Bethesda, MD 20814Sold

- $1,028,5004 bd3 ba2.1k sqft5117 Elsmere Ave, Bethesda, MD 20814Off Market

- $1,145,200-- bd3 ba1.5k sqft9403 Holland Ave, Bethesda, MD 20814Off Market
- $1,283,2004 bd4 ba2.9k sqft5111 Elsmere Ave, Bethesda, MD 20814Off Market
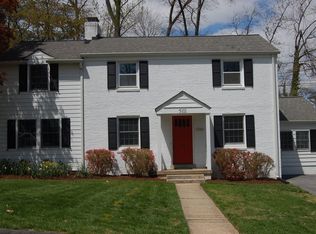
- $956,5004 bd3 ba1.9k sqft5114 Elsmere Ave, Bethesda, MD 20814Off Market
- $1,031,100-- bd2 ba1.5k sqft9405 Holland Ave, Bethesda, MD 20814Off Market
- $854,600-- bd1 ba1.2k sqft5112 Elsmere Ave, Bethesda, MD 20814Off Market
- $1,228,8004 bd4 ba1.9k sqft5116 Elsmere Ave, Bethesda, MD 20814Off Market
Nearby schools
GreatSchools rating
- 9/10Wyngate Elementary SchoolGrades: K-5Distance: 1.4 mi
- 9/10North Bethesda Middle SchoolGrades: 6-8Distance: 1.2 mi
- 9/10Walter Johnson High SchoolGrades: 9-12Distance: 1.8 mi
Schools provided by the listing agent
- Elementary: Wyngate
- Middle: North Bethesda
- High: Walter Johnson
- District: Montgomery County Public Schools
Source: Bright MLS. This data may not be complete. We recommend contacting the local school district to confirm school assignments for this home.
Get a cash offer in 3 minutes
Find out how much your home could sell for in as little as 3 minutes with a no-obligation cash offer.
Estimated market value
$1,093,700
Get a cash offer in 3 minutes
Find out how much your home could sell for in as little as 3 minutes with a no-obligation cash offer.
Estimated market value
$1,093,700
- Maryland
- Montgomery County
- Bethesda
- 20814
- Alta Vista
- 5115 Elsmere Ave
Nearby cities
Nearby neighborhoods
Nearby zip codes
Other Bethesda Topics
