Unbeatable Location! "Lions Park" quality-built by Polygon in the heart of Richmond. This seldom available 2 bed & 2 bath PENTHOUSE has breathtaking mountain views. The layout of this penthouse is stunningly classy , features large Living , large Dining , 9ft high ceiling, and a separated kitchen. The individual kitchen with an extra eating area is definitely a blessing adding to the home. Freshly painted ,newer gas stove, range hood and fridge. One of the best amenities in the city , including fitness centre & guest suite, caretaker , a huge club house with outdoor pool, hot tub, gym, party room, dance studio & mini theatre. Steps to T&T, Walmart, Kwantlen University, Lansdowne Mall, Canada line skytrain & Garden City park.
For sale
C$769,000
5115 Garden City Rd #1420, Richmond, BC V6X 4H6
2beds
1,008sqft
Condominium
Built in 2004
-- sqft lot
$-- Zestimate®
C$763/sqft
C$500/mo HOA
What's special
Breathtaking mountain viewsLarge livingLarge diningSeparated kitchenFreshly paintedNewer gas stoveRange hood
- 22 hours |
- 16 |
- 0 |
Zillow last checked:
Listing updated:
Listed by:
Keke Ma PREC*,
Interlink Realty Brokerage
Source: Greater Vancouver REALTORS®,MLS®#: R3151175 Originating MLS®#: Greater Vancouver
Originating MLS®#: Greater VancouverFacts & features
Interior
Bedrooms & bathrooms
- Bedrooms: 2
- Bathrooms: 2
- Full bathrooms: 2
Heating
- Electric
Appliances
- Included: Washer/Dryer, Dishwasher, Refrigerator, Stove
- Laundry: In Unit
Features
- Elevator, Guest Suite
- Windows: Window Coverings
- Basement: None
- Number of fireplaces: 1
- Fireplace features: Gas
- Common walls with other units/homes: Corner Unit
Interior area
- Total structure area: 1,008
- Total interior livable area: 1,008 sqft
Video & virtual tour
Property
Parking
- Total spaces: 1
- Parking features: Garage Under Building, Side Access, Concrete
- Has garage: Yes
Features
- Stories: 1
- Exterior features: Garden, Playground, Balcony
- Pool features: Outdoor Pool
- Has view: Yes
- View description: MOUNTAIN VIEW
- Frontage length: 0
Lot
- Features: Central Location
Construction
Type & style
- Home type: Condo
- Architectural style: Penthouse
- Property subtype: Condominium
- Attached to another structure: Yes
Condition
- Year built: 2004
Community & HOA
Community
- Features: Near Shopping
HOA
- Has HOA: Yes
- Amenities included: Bike Room, Clubhouse, Exercise Centre, Recreation Facilities, Caretaker, Trash, Maintenance Grounds, Gas, Hot Water, Management, Snow Removal
- HOA fee: C$500 monthly
Location
- Region: Richmond
Financial & listing details
- Price per square foot: C$763/sqft
- Annual tax amount: C$2,121
- Date on market: 7/29/2026
- Ownership: Freehold Strata
Keke Ma PREC*
Keke Ma PREC*
By pressing Contact Agent, you agree that the real estate professional identified above may call/text you about your search, which may involve use of automated means and pre-recorded/artificial voices. You don't need to consent as a condition of buying any property, goods, or services. Message/data rates may apply. You also agree to our Terms of Use. Zillow does not endorse any real estate professionals. We may share information about your recent and future site activity with your agent to help them understand what you're looking for in a home.
Price history
Price history is unavailable.
Public tax history
Tax history is unavailable.
Climate risks
Neighborhood: City Centre
Nearby schools
GreatSchools rating
- NAPoint Roberts Primary SchoolGrades: K-2Distance: 13.5 mi
- 5/10Birch Bay Home ConnectionsGrades: K-8Distance: 21.2 mi
- 6/10Blaine High SchoolGrades: 9-12Distance: 21.7 mi
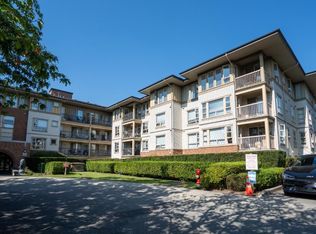
- C$598,0002 bd2 ba959 sqft5113 Garden City Rd #2102, Richmond, BC V6X4H5For Sale
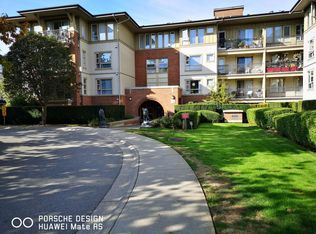
- C$509,0001 bd1 ba685 sqft5113 Garden City Rd #2309, Richmond, BC V6X4H5For Sale
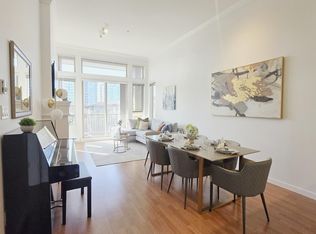
- C$738,8882 bd2 ba982 sqft5133 Garden City Rd #1427, Richmond, BC V6X4H9For Sale
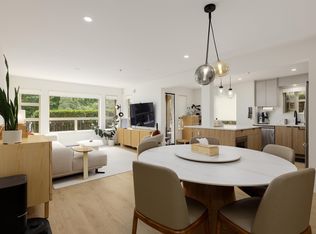
- C$939,0003 bd2 ba1.2k sqft5119 Garden City Rd #3106, Richmond, BC V6X4H8For Sale
- C$790,0003 bd2 ba1.1k sqft5119 Garden City Rd #3306, Richmond, BC V6X4H8For Sale
- C$638,0002 bd2 ba868 sqft5133 Garden City Rd #1108, Richmond, BC V6X4H9For Sale
- C$868,0003 bd3 ba1.2k sqft5111 Garden City Rd #5412, Richmond, BC V6X4H4For Sale
- C$488,0002 bd1 ba758 sqft8871 Lansdowne Rd #302, Richmond, BC V6X3X8For Sale
Similar homes
- C$698,0002 bd2 ba838 sqft5068 Kwantlen St #1803, Richmond, BC V6X 4K4For Sale
 MLS ID #R3151279, Bruce Li PREC*, RE/MAX Westcoast Brokerage. Greater Vancouver REALTORS®
 - C$868,0002 bd2 ba958 sqft9388 Tomicki Ave #405, Richmond, BC V6X 0C4For Sale
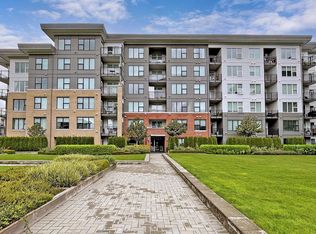 MLS ID #R3151043, Yi-Ran Li PREC*, Youlive Realty Brokerage. Greater Vancouver REALTORS®
 - C$625,0002 bd2 ba853 sqft9500 Odlin Rd #330, Richmond, BC V6X 0H5For Sale
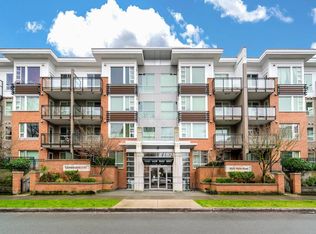 MLS ID #R3151341, Vivian Hao PREC*, RE/MAX Crest Realty Brokerage. Greater Vancouver REALTORS®
 - C$719,0003 bd2 ba1.2k sqft5133 Garden City Rd #1104, Richmond, BC V6X 4H9For Sale
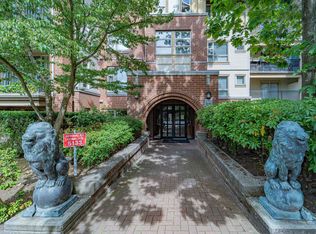 MLS ID #R3147778, Peter Jian - PREC, Hugh & McKinnon Realty Ltd. Brokerage. Greater Vancouver REALTORS®
 - C$738,8882 bd2 ba982 sqft5133 Garden City Rd #1427, Richmond, BC V6X 4H9For SaleMLS ID #R3109900, Anita Cheong PREC*, Oakwyn Realty Ltd. Brokerage. Greater Vancouver REALTORS®
- C$799,0002 bd2 ba1.3k sqft8831 Lansdowne Rd #804, Richmond, BC V6X 3T5For SaleMLS ID #R3144826, Woody Chau PREC*, Royal Pacific Realty Corp. Brokerage. Greater Vancouver REALTORS®
- C$768,0002 bd2 ba941 sqft9551 Alexandra Rd #112, Richmond, BC V6X 0S6For SaleMLS ID #R3143742, Leslie Lu, Luxmore Realty Brokerage. Greater Vancouver REALTORS®
- C$868,0003 bd3 ba1.2k sqft5111 Garden City Rd #5412, Richmond, BC V6X 4H4For SaleMLS ID #R3148269, Nick Lee PREC*, Royal Regal Realty Ltd. Brokerage. Greater Vancouver REALTORS®
- C$790,0003 bd2 ba1.1k sqft5119 Garden City Rd #3306, Richmond, BC V6X 4H8For SaleMLS ID #R3097976, Haidy Lu PREC*, RE/MAX City Realty Brokerage. Greater Vancouver REALTORS®
- C$720,0002 bd2 ba1.2k sqft5500 Arcadia Rd #311, Richmond, BC V6X 3P5For SaleMLS ID #R3146689, Judy Cheng, Interlink Realty Brokerage. Greater Vancouver REALTORS®
- C$608,0002 bd1 ba764 sqft9399 Alexandra Rd #118, Richmond, BC V6X 0L7For SaleMLS ID #R3150506, Tracy Niu PREC*, Nu Stream Realty Inc. Brokerage. Greater Vancouver REALTORS®
- C$920,0002 bd2 ba1k sqft5068 Kwantlen St #1901, Richmond, BC V6X 4K4For SaleMLS ID #R3148255, Susanna Sun PREC*, Sincere Real Estate Services Brokerage. Greater Vancouver REALTORS®
- C$728,0002 bd2 ba838 sqft5028 Kwantlen St #503, Richmond, BC V6X 4K2For SaleMLS ID #R3089588, Luis Gan PREC*, Dracco Pacific Realty Brokerage. Greater Vancouver REALTORS®
- C$769,0002 bd2 ba1k sqft8288 Lansdowne Rd #1701, Richmond, BC V6X 0B3For SaleMLS ID #R3110028, Terry Chan, Homeland Realty Brokerage. Greater Vancouver REALTORS®
- C$740,0002 bd2 ba978 sqft5068 Kwantlen St #908, Richmond, BC V6X 4K4For SaleMLS ID #R3073327, Fung Lai, Multiple Realty Ltd. Brokerage. Greater Vancouver REALTORS®
- C$698,0002 bd2 ba870 sqft5088 Kwantlen St #1601, Richmond, BC V6X 4K5For SaleMLS ID #R3126989, Leonard Zheng PREC*, Coldwell Banker Prestige Realty Brokerage. Greater Vancouver REALTORS®
- C$749,0002 bd2 ba972 sqft9388 Tomicki Ave #202, Richmond, BC V6X 0C4For SaleMLS ID #R3139065, Tony Nguyen PREC*, Sutton Group - 1st West Realty Brokerage. Greater Vancouver REALTORS®
- C$588,8002 bd2 ba862 sqft5068 Kwantlen St #305, Richmond, BC V6X 4K4For SaleMLS ID #R3148062, Irene Wang PREC*, Interlink Realty Brokerage. Greater Vancouver REALTORS®
- C$799,0002 bd2 ba888 sqft9399 Tomicki Ave #428, Richmond, BC V6X 0H6For SaleMLS ID #R3125169, Jason Jiang PREC*, RE/MAX Crest Realty Brokerage. Greater Vancouver REALTORS®
- C$749,0002 bd2 ba1k sqft8280 Lansdowne Rd #603, Richmond, BC V6X 0B2For SaleMLS ID #R3081568, Lisa Zhang, Sutton Group - 1st West Realty Brokerage. Greater Vancouver REALTORS®
