Skip main navigation
Off market
  • $2,455,500

    5115 Greythorne Ln, Roswell, GA 30068

    6beds
    7baths
    11,583sqft
    SingleFamily
    Built in 2004
    0.56 Acres Lot
    $2,455,500 Zestimate®
    $212/sqft
    $4,090 Estimated rent

    Home value

    $2,455,500

    $2.19M - $2.77M

    $4,090/mo

    Zestimate® history
    Loading
    Loading...

    Owner options

    List your home for rent

    $4,090/mo

    Rent Zestimate®

    Find your next renter with Zillow Rental Manager. Plus, with online applications, you can quickly screen prospective tenants – for free.

    Learn more

    $4,090/mo

    Rent Zestimate®

    Refinance and save

    $14,820/mo

    Est. payment

    Refinancing to a lower rate could help reduce your monthly payments and save thousands over the life of the loan.

    See today's rates

    $14,820/mo

    Est. payment

    Explore your selling options

    Work with a Zillow partner agent

    Leverage their expertise and Zillow's premium Showcase listings to get your home seen by more buyers.

    Get started

    List with your own agent

    Get your home in front of millions of buyers by listing it on Zillow.

    Learn how to do it

    Sell it yourself

    Take full control of how buyers see your home on Zillow by listing For Sale by Owner (FSBO).

    List your home

    What's special


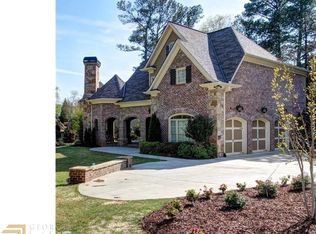
    You will want for nothing in this smashing 6/6+ home in high-end community, located in one of Georgia's best school districts. Tremendous opportunity for easy living with master on the main, inground pool, Smart House wiring with speakers, 3-car garage, utterly gorgeous finishes throughout, central vac, covered porch, and stunning landscaping. Sweeping kitchen features top quality appliances, pizza oven, convection steam oven, stone counters, massive island with counter seating, pantry, and view to family room with fireplace. Separate living room & dining room, panelled office/library with privacy doors, and butler's pantry. Front and rear stairs. Upstairs is a more casual added living room with 3 large secondary bedrooms, each with bathroom and walk-in closet. But the pie`ce de resistance is the mind-blowing basement, complete with theater and projection system, second kitchen, pool table, game area, walk-in from pool, weight room space, foot spa and steam shower, and the ultimate - a dance room with cork floor, built-in seating for guests, room for DJ or small band, and fantastic intersecting-arches ceiling. Rear fence to be installed by end of month. Old World meets Genteel South elegance. Sorry - no smoking or pets will be permitted. Lawn care and pest control included.

    This property is off market, which means it's not currently listed for sale or rent on Zillow. This may be different from what's available on other websites or public sources.
    Facts & features

    Interior

    Bedrooms & bathrooms
    • Bedrooms: 6
    • Bathrooms: 7.5
    Heating
    • Forced air, Gas
    Cooling
    • Central
    Appliances
    • Included: Dishwasher, Dryer, Microwave, Refrigerator, Washer
    • Laundry: In Unit
    Features
    • Flooring: Hardwood
    • Has fireplace: Yes
    Interior area
    • Total interior livable area: 11,583 sqft

    Property

    Parking
    • Total spaces: 6
    • Parking features: Garage - Attached
    Features
    • Exterior features: Stone, Brick
    Lot
    • Size: 0.56 Acres
    Details
    • Parcel number: 01016600410

    Construction

    Type & style
    • Home type: SingleFamily
    Materials
    • brick
    • Roof: Composition
    Condition
    • Year built: 2004

    Community & neighborhood

    Location
    • Region: Roswell

    HOA & financial

    HOA
    • Has HOA: Yes
    • HOA fee: $83 monthly

    Other

    Other facts
    • Accessibility \ AccessibilityFeatures \ Accessible Hallway(s)
    • Amenities \ AssociationAmenities \ Neighborhood Association
    • Amenities \ AssociationAmenities \ Street Lights
    • Amenities \ AssociationAmenities \ Underground Utilities
    • Appliances \ Appliances \ Central Vacuum
    • Appliances \ Appliances \ Dishwasher
    • Appliances \ Appliances \ Double Oven
    • Appliances \ Appliances \ Dryer
    • Appliances \ Appliances \ Gas Water Heater
    • Appliances \ Appliances \ Indoor Grill
    • Appliances \ Appliances \ Microwave - Built In
    • Appliances \ Appliances \ Refrigerator
    • Appliances \ Appliances \ Washer
    • Appliances \ Central Vacuum
    • Appliances \ Double Oven
    • Appliances \ Gas Water Heater
    • ArchitecturalStyle \ French Provincial
    • ArchitecturalStyle \ Traditional
    • AssociationAmenities \ Neighborhood Association
    • AssociationAmenities \ Street Lights
    • AssociationAmenities \ Underground Utilities
    • AssociationFeeIncludes \ Maintenance Grounds
    • AssociationFeeIncludes \ Pest Control
    • AvailabilityDate \ 2019-12-15
    • Balcony
    • Basement \ Basement \ Bath Finished
    • Basement \ Basement \ Bath Stubbed
    • Basement \ Basement \ Finished
    • Basement \ Basement \ Full
    • Basement \ Basement \ Walk-Out Access
    • Basement \ Basement \ Walk-Up Access
    • Bathrooms \ MainLevelBathrooms \ 3
    • BeastPropertySubType \ Rental Residential
    • Bedrooms \ MainLevelBedrooms \ 2
    • BelowGradeFinishedArea \ 3929
    • BuildingAreaSource \ Public Record
    • Community Features \ CommunityFeatures \ Street Lights
    • CommunityFeatures \ Street Lights
    • ConstructionMaterials \ Brick 4 Sided
    • ConstructionMaterials \ Stone
    • CoolingYN \ true
    • Elementary School: Timber Ridge
    • Exterior Type: Brick
    • Exterior Type: Stone
    • ExteriorFeatures \ Balcony
    • ExteriorFeatures \ Water Feature
    • FarmLandAreaSource \ Public Record
    • Furnished \ Unfurnished
    • GarageYN \ true
    • Green Energy \ GreenEnergyEfficient \ Water Heater-gas
    • HOA \ AssociationFeeIncludes \ Maintenance Grounds
    • HOA \ AssociationFeeIncludes \ Pest Control
    • Heating and Cooling \ Cooling \ Ceiling Fan(s)
    • Heating and Cooling \ Cooling \ Central Air
    • Heating and Cooling \ CoolingYN \ true
    • Heating and Cooling \ Heating \ Central
    • Heating and Cooling \ Heating \ Forced Air
    • Heating and Cooling \ Heating \ Natural Gas
    • Heating and Cooling \ Heating \ Zoned
    • Heating and Cooling \ HeatingYN \ true
    • Heating system: Forced Air
    • Heating system: Zoned
    • Heating: Gas
    • HeatingYN \ true
    • High School: Walton
    • InteriorFeatures \ Bookcases
    • InteriorFeatures \ Carpet
    • InteriorFeatures \ Double Vanity
    • InteriorFeatures \ Foyer - 2 Story
    • Laundry: In Unit
    • LaundryFeatures \ Common Area
    • Lawn Care included in rent
    • LivingAreaSource \ Public Record
    • Lot \ LotFeatures \ Cul-de-Sac
    • Lot \ LotFeatures \ Level
    • LotDimensionsSource \ Public Records
    • LotFeatures \ Cul-de-Sac
    • LotFeatures \ Level
    • MLS Listing ID: 8696942
    • MLS Name: GAMLS ZDDP (Georgia MLS ZDDP)
    • MainLevelBathrooms \ 3
    • MainLevelBedrooms \ 2
    • Materials \ Roof \ Composition
    • Middle School: Dickerson
    • MlsStatus \ Active
    • Other Building Features \ PetsAllowed \ No
    • Other Exterior Features \ ExteriorFeatures \ Balcony
    • Other Exterior Features \ ExteriorFeatures \ Deck/Patio
    • Other Exterior Features \ ExteriorFeatures \ Fenced Yard
    • Other Exterior Features \ ExteriorFeatures \ Garden
    • Other Exterior Features \ ExteriorFeatures \ Gas Grill
    • Other Exterior Features \ ExteriorFeatures \ Pool-in Ground
    • Other Exterior Features \ ExteriorFeatures \ Water Feature
    • Other Interior Features \ FireplaceFeatures \ Factory Built
    • Other Interior Features \ FireplaceFeatures \ Family Room
    • Other Interior Features \ FireplaceFeatures \ Gas Starter
    • Other Interior Features \ FireplaceFeatures \ Living Room
    • Other Interior Features \ FireplaceFeatures \ Master Bedroom
    • Other Interior Features \ FireplaceYN \ true
    • Other Interior Features \ FireplacesTotal \ 5
    • Other Interior Features \ Furnished \ Unfurnished
    • Other Interior Features \ InteriorFeatures \ Bookcases
    • Other Interior Features \ InteriorFeatures \ Carpet
    • Other Interior Features \ InteriorFeatures \ Double Vanity
    • Other Interior Features \ InteriorFeatures \ Foyer - 2 Story
    • Other Interior Features \ InteriorFeatures \ Sauna
    • Other Interior Features \ InteriorFeatures \ Vaulted Ceiling(s)
    • Other Interior Features \ InteriorFeatures \ Walk-In Closet(s)
    • Other Interior Features \ InteriorFeatures \ Wet Bar
    • Other Interior Features \ LaundryFeatures \ Common Area
    • Other \ AvailabilityDate \ 2019-12-15
    • Other \ OtherStructures \ Garage(s)
    • OtherParking \ Auto Garage Door
    • OtherParking \ Kitchen Level Entry
    • OtherParking \ Off Street
    • OtherStructures \ Garage(s)
    • Parking \ OtherParking \ Attached
    • Parking \ OtherParking \ Auto Garage Door
    • Parking \ OtherParking \ Kitchen Level Entry
    • Parking \ OtherParking \ Off Street
    • Parking \ ParkingFeatures \ Attached
    • Parking \ ParkingFeatures \ Auto Garage Door
    • Parking \ ParkingFeatures \ Garage
    • Parking \ ParkingFeatures \ Kitchen Level
    • Parking \ ParkingFeatures \ Off Street
    • ParkingFeatures \ Auto Garage Door
    • ParkingFeatures \ Garage
    • ParkingFeatures \ Kitchen Level
    • ParkingFeatures \ Off Street
    • Patio \ PatioAndPorchFeatures \ Deck/Patio
    • Pest Control included in rent
    • Roof Type: Composition
    • Safety \ SecurityFeatures \ Alarm - Smoke/Fire
    • SecurityFeatures \ Alarm - Smoke\Fire
    • Sewer \ Private Sewer
    • Sewer \ Sewer Connected
    • Size \ BelowGradeFinishedArea \ 3929
    • Sources \ BuildingAreaSource \ Public Record
    • Sources \ FarmLandAreaSource \ Public Record
    • Sources \ LivingAreaSource \ Public Record
    • Sources \ LotDimensionsSource \ Public Records
    • Type and Style \ ArchitecturalStyle \ French Provincial
    • Type and Style \ ArchitecturalStyle \ Traditional
    • Type and Style \ BeastPropertySubType \ Rental Residential
    • Utilities \ Sewer \ Private Sewer
    • Utilities \ Sewer \ Sewer Connected
    • Utilities \ WaterSource \ Public
    • Water \ PoolFeatures \ In Ground
    • WaterSource \ Public

    Price history

    DateEventPrice
    9/10/2020Sold$1,425,000-5%$123/sqft
    Source: Public Record Report a problem
    7/28/2020Listing removed$8,750$1/sqft
    Source: Coldwell Banker Realty #8696942 Report a problem
    5/29/2020Price change$8,750-2.8%$1/sqft
    Source: Coldwell Banker Residential Br #8696942 Report a problem
    2/19/2020Price change$9,000-10%$1/sqft
    Source: Coldwell Banker Residential Brokerage - Cobb #6647913 Report a problem
    11/20/2019Listed for rent$10,000-4.8%$1/sqft
    Source: Coldwell Banker Residential Brokerage #6647913 Report a problem
    8/14/2019Listing removed$10,500$1/sqft
    Source: Owner Report a problem
    8/1/2019Listed for rent$10,500$1/sqft
    Source: Owner Report a problem
    8/1/2019Listing removed$1,500,000$130/sqft
    Source: Harry Norman, REALTORS� #6053588 Report a problem
    6/17/2019Price change$1,500,000-6%$130/sqft
    Source: Harry Norman, REALTORS� #6053588 Report a problem
    6/7/2019Price change$1,595,000-3.3%$138/sqft
    Source: Harry Norman, REALTORS� #6053588 Report a problem
    6/14/2018Price change$1,650,000-5.7%$142/sqft
    Source: Signature Partners #5967825 Report a problem
    2/23/2018Listed for sale$1,750,000-7.8%$151/sqft
    Source: Keller Williams Realty #8330367 Report a problem
    1/22/2018Listing removed$1,899,000$164/sqft
    Source: Harry Norman, REALTORS� #5883562 Report a problem
    10/18/2017Price change$1,899,000-4.8%$164/sqft
    Source: Harry Norman, REALTORS� #5883562 Report a problem
    7/25/2017Price change$1,995,000+2.3%$172/sqft
    Source: Harry Norman, REALTORS� #5883562 Report a problem
    3/3/2017Price change$1,950,000-2.5%$168/sqft
    Source: Atlanta Fine Homes Sotheby's International Realty #5772115 Report a problem
    11/10/2016Listed for sale$2,000,000-9.1%$173/sqft
    Source: Atlanta Fine Homes Sotheby's International Realty #5772115 Report a problem
    10/1/2016Listing removed$2,200,000$190/sqft
    Source: Engel & Volkers Buckhead Atlanta #5590378 Report a problem
    2/22/2016Price change$2,200,000-10%$190/sqft
    Source: Engel Voelkers #5590378 Report a problem
    1/14/2016Price change$2,445,000-2%$211/sqft
    Source: Engel Voelkers #5590378 Report a problem
    2/25/2015Price change$2,495,000-9.3%$215/sqft
    Source: Coldwell Banker Residential Brokerage - Cobb #5500402 Report a problem
    4/29/2014Listed for sale$2,750,000$237/sqft
    Source: iseemedia #5282566 Report a problem

    Public tax history

    YearProperty taxesTax assessment
    2024$21,967 +2.5%$772,652
    2023$21,424 +25.8%$772,652 +35.6%
    2022$17,026 $570,000
    2021$17,026 -8.5%$570,000 -12%
    2020$18,617 $647,684
    2019$18,617 +7.2%$647,684 +9.7%
    2018$17,368 $590,600
    2017$17,368 +5.3%$590,600
    2016$16,501 -2.4%$590,600
    2015$16,900 +18%$590,600 +20.3%
    2014$14,322 -0.8%$490,904
    2013$14,443 -0.8%$490,904
    2012$14,564 -0.2%$490,904
    2011$14,588 +5.3%$490,904
    2010$13,856 -12.6%$490,904 -12.6%
    2009$15,856 -1.4%$561,524 +0.8%
    2006$16,086 -0.4%$557,084
    2005$16,151 +415.9%$557,084 +431.6%
    2004$3,130 $104,800

    Find assessor info on the county website

    Neighborhood: 30068

    Nearby schools

    GreatSchools rating
    Schools provided by the listing agent
    • Elementary: Timber Ridge - Cobb
    • Middle: Dickerson
    • High: Walton

    Source: The MLS. This data may not be complete. We recommend contacting the local school district to confirm school assignments for this home.

    Get a cash offer in 3 minutes
    Find out how much your home could sell for in as little as 3 minutes with a no-obligation cash offer.
    Estimated market value
    $2,455,500
    Get a cash offer in 3 minutes
    Find out how much your home could sell for in as little as 3 minutes with a no-obligation cash offer.
    Estimated market value
    $2,455,500