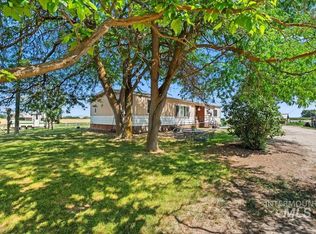
Everything you’ve been looking for—and more—on 1.6 acres offering the perfect blend of country living and convenience. Enjoy privacy and wide-open space while being less than 5 minutes from the I-84 exit, making for an easy commute to Nampa or Boise. Take in breathtaking 360-degree views with stunning sunrises and sunsets overlooking peaceful farmland, all from your covered patio or hot tub. The property features underground sprinklers for the yard, and ample RV parking. What an incredible array of edible landscaping! Enjoy a rich variety of homegrown delights, including Concord grapes, wild grapes, elderberries, raspberries, and currant bushes, along with walnut trees and multiple fruit trees—peach, apple, plum, and cherry—as well as a pinyon pine. The mature landscaping enhances both beauty and privacy, featuring a Crown of God tree, established shade trees, crabapple trees, pine trees, ornamental varieties, and fragrant lilac bushes. This well-maintained home has been thoughtfully updated. Save on energy costs with installed solar panels, and enjoy peace of mind with a brand-new septic system installed in August 2025. Additional highlights include a spacious shop equipped with 220V power—perfect for projects, storage, or hobbies. This property offers comfort, functionality, and scenic beauty all in one—don’t miss it!
Sold
Price Unknown
5115 Highway 30 S, New Plymouth, ID 83655
3beds
1baths
2,104sqft
Single Family Residence
Built in 1943
1.61 Acres Lot
$511,100 Zestimate®
$--/sqft
$1,794 Estimated rent
Home value
$511,100
$486,000 - $537,000
$1,794/mo
Zestimate® history
Owner options
List your home for rent
$1,794/mo
Rent Zestimate®
Find your next renter with Zillow Rental Manager. Plus, with online applications, you can quickly screen prospective tenants – for free.
$1,794/mo
Rent Zestimate®
Refinance and save
Refinancing to a lower rate could help reduce your monthly payments and save thousands over the life of the loan.
Explore your selling options
Work with a Zillow partner agent
Leverage their expertise and Zillow's premium Showcase listings to get your home seen by more buyers.
Get startedList with your own agent
Get your home in front of millions of buyers by listing it on Zillow.
Learn how to do itSell it yourself
Take full control of how buyers see your home on Zillow by listing For Sale by Owner (FSBO).
List your homeWhat's special
Hot tubPinyon pineAmple rv parkingThoughtfully updatedPrivacy and wide-open spaceCovered patioWell-maintained home
Zillow last checked:
Listing updated:
Listed by:
Paula Miller Main:208-377-2121,
ERA West Wind Real Estate
Bought with:
Juan Herrera
Finding 43 Real Estate
Source: IMLS,MLS#: 98984910
Facts & features
Interior
Bedrooms & bathrooms
- Bedrooms: 3
- Bathrooms: 1
- Main level bathrooms: 1
- Main level bedrooms: 2
Primary bedroom
- Level: Main
Bedroom 2
- Level: Main
Bedroom 3
- Level: Main
Family room
- Level: Main
Kitchen
- Level: Main
Living room
- Level: Main
Heating
- Electric, Forced Air, Heat Pump
Cooling
- Central Air
Appliances
- Included: Electric Water Heater, Tank Water Heater, Dishwasher, Disposal, Microwave, Oven/Range Freestanding, Water Softener Owned
Features
- Workbench, Split Bedroom, Breakfast Bar, Kitchen Island, Laminate Counters, Number of Baths Main Level: 1
- Flooring: Carpet, Engineered Vinyl Plank, Vinyl
- Has basement: No
- Has fireplace: Yes
- Fireplace features: Wood Burning Stove
Interior area
- Total structure area: 2,104
- Total interior livable area: 2,104 sqft
- Finished area above ground: 2,104
- Finished area below ground: 0
Property
Parking
- Total spaces: 1
- Parking features: Garage Door Access, Detached, RV Access/Parking, Driveway
- Garage spaces: 1
- Has uncovered spaces: Yes
Accessibility
- Accessibility features: Bathroom Bars
Features
- Levels: Two
- Patio & porch: Covered Patio/Deck
- Exterior features: Dog Run
- Spa features: Heated
- Fencing: Full,Wire
Lot
- Size: 1.61 Acres
- Features: 1 - 4.99 AC, Garden, Chickens, Auto Sprinkler System, Full Sprinkler System
Details
- Additional structures: Shop, Shed(s)
- Parcel number: 07N04W167790
Construction
Type & style
- Home type: SingleFamily
- Property subtype: Single Family Residence
Materials
- Frame, Vinyl Siding
- Roof: Metal
Condition
- Year built: 1943
Utilities & green energy
- Electric: 220 Volts, Solar Panel - Financed
- Sewer: Septic Tank
- Water: Well
- Utilities for property: Electricity Connected
Community & HOA
Location
- Region: New Plymouth
Financial & listing details
- Tax assessed value: $367,563
- Annual tax amount: $957
- Date on market: 5/5/2026
- Listing terms: Cash,Consider All,Conventional,FHA,USDA Loan,VA Loan
- Ownership: Fee Simple
- Electric utility on property: Yes
- Road surface type: Paved
Price history
Price history is unavailable.
Public tax history
| Year | Property taxes | Tax assessment |
|---|---|---|
| 2025 | -- | $367,563 +5.5% |
| 2024 | $841 +5.8% | $348,385 0% |
| 2023 | $796 -32.8% | $348,410 |
| 2022 | $1,183 +41.5% | $348,410 |
| 2021 | $836 +10% | -- |
| 2020 | $760 -7.5% | -- |
| 2017 | $821 -0.3% | -- |
| 2016 | $823 +14.2% | -- |
| 2015 | $721 | $138,140 +7.5% |
| 2014 | $721 | $128,540 -4.4% |
| 2012 | -- | $134,520 -12.7% |
| 2010 | -- | $154,080 |
Find assessor info on the county website
Neighborhood: 83655
Nearby homes
- $393,200-- bd2 ba1.7k sqft5107 Highway 30 S, New Plymouth, ID 83655Off Market
- $521,6003 bd2 ba1.6k sqft5151 Highway 30 S, New Plymouth, ID 83655Off Market
- $763,2004 bd2 ba726 sqft5083 Highway 30 S, New Plymouth, ID 83655Off Market
- $--3 bd2 ba1.4k sqft5254 Highway 30, New Plymouth, ID 83655Sold
- $794,2003 bd2 ba1.4k sqft4590 SE 2nd Ave, New Plymouth, ID 83655Off Market
- $574,9004 bd3 ba2k sqft5261 Highway 30 S, New Plymouth, ID 83655Off Market
- $456,2003 bd2 ba2.2k sqft5265 Highway 30 S, New Plymouth, ID 83655Off Market
- $--5.01 AcresTbd Se 2nd Ave, New Plymouth, ID 83655Off Market
Nearby schools
GreatSchools rating
- 5/10New Plymouth Elementary SchoolGrades: PK-5Distance: 1.5 mi
- 8/10New Plymouth Middle SchoolGrades: 6-8Distance: 1.3 mi
- 8/10New Plymouth High SchoolGrades: 9-12Distance: 2.1 mi
Schools provided by the listing agent
- Elementary: N Plymouth
- Middle: N Plymouth
- High: New Plymouth
- District: New Plymouth School District #372
Source: IMLS. This data may not be complete. We recommend contacting the local school district to confirm school assignments for this home.
Get a cash offer in 3 minutes
Find out how much your home could sell for in as little as 3 minutes with a no-obligation cash offer.
Estimated market value
$511,100
Get a cash offer in 3 minutes
Find out how much your home could sell for in as little as 3 minutes with a no-obligation cash offer.
Estimated market value
$511,100
- Idaho
- Payette County
- New Plymouth
- 83655
- 5115 Highway 30 S
Nearby cities
Nearby zip codes
Other New Plymouth Topics
