Skip main navigation
Under contract-no show
  • Price cut: $53.5K (5/22)
    $674,990

    5115 Hoptree St, Charlotte, NC 28277

    4beds
    2,339sqft
    : 
    Loading
    Get pre-qualified
    Townhouse
    Built in 2025
    0.06 Acres Lot
    $671,900 Zestimate®
    $289/sqft
    $250/mo HOA

    What's special

    Upgraded built-in pantry
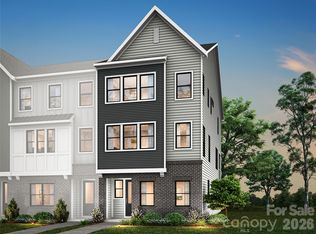
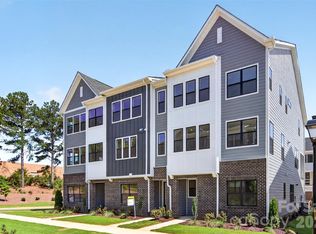
    This three-story Bloom plan is the larger of the two designs available at Ross Farms and offers low-maintenance living in the heart of Ballantyne, with convenient access to top-rated schools, shopping, and everyday amenities. From the moment you enter, oak box stairs with metal vertical balusters and a stained stair handrail create a light and welcoming first impression, while a convenient drop zone near the garage entrance helps keep daily routines organized. The first floor also features a fourth bedroom with a full bath, offering flexibility for guests or a quiet work-from-home retreat. The second level becomes the natural gathering place, where a gourmet kitchen with warm brown cabinetry and an upgraded built-in pantry anchors the space. A GE® 36" Built-In Gas Cooktop with dishwasher-safe grates adds both performance and style, while the kitchen flows seamlessly to a covered outdoor living area through a 12-foot-wide sliding glass door, creating an inviting setting for entertaining or relaxed evenings at home. Upstairs, the primary suite is elevated with tiled shower walls and a tiled shower pan, complemented by a secondary bath with tiled walls above the tub.
    250 days
    |
    74
    |
    2
    |

    Zillow last checked:

    Listing updated:

    Listed by:

    Brooke Fields-Christenburg brooke.christenburg@tripointehomes.com,

    TRI Pointe Homes INC

    Source: Canopy MLS as distributed by MLS GRID,MLS#: 4318199MLS Logo

      Facts & features

      Interior

      Bedrooms & bathrooms
      • Bedrooms: 4
      • Bathrooms: 4
      • Full bathrooms: 3
      • 1/2 bathrooms: 1
      • Main level bedrooms: 1
      Primary bedroom
      • Level: Third
      Bedroom s
      • Level: Main
      Bathroom full
      • Level: Third
      Bonus room
      • Level: Main
      Dining room
      • Level: Upper
      Kitchen
      • Level: Upper
      Living room
      • Level: Upper
      Heating
      • Central
      Cooling
      • Central Air
      Appliances
      • Included: Dishwasher, Disposal, Gas Oven, Gas Range, Microwave
      • Laundry: Electric Dryer Hookup, Laundry Room, Third Level, Washer Hookup
      Features
      • Drop Zone, Kitchen Island, Open Floorplan, Pantry, Storage, Walk-In Closet(s)
      • Windows: Insulated Windows
      • Has basement: No
      • Attic: Pull Down Stairs
      Interior area
      • Total structure area: 1,303
      • Total interior livable area: 2,339 sqft
      • Finished area above ground: 2,339
      • Finished area below ground: 0

      Property

      Parking
      • Total spaces: 2
      • Parking features: Attached Garage, Garage on Main Level
      • Attached garage spaces: 2
      Features
      • Levels: Three Or More
      • Stories: 3
      • Entry location: Main
      • Patio & porch: Covered
      • Exterior features: Lawn Maintenance
      Lot
      • Size: 0.06 Acres
      • Features: End Unit
      Details
      • Parcel number: 22904445
      • Zoning: N1-A
      • Special conditions: Standard

      Construction

      Type & style
      • Home type: Townhouse
      • Architectural style: Modern
      • Property subtype: Townhouse
      Materials
      • Brick Partial, Fiber Cement
      • Foundation: Slab
      Condition
      • New construction: Yes
      • Year built: 2025
      Details
      • Builder model: The Bloom
      • Builder name: Tri Pointe Homes

      Utilities & green energy

      • Sewer: Public Sewer
      • Water: City

      Community & HOA

      Community
      • Subdivision: Ross Farms
      HOA
      • Has HOA: Yes
      • HOA fee: $250 monthly
      Location
      • Region: Charlotte

      Financial & listing details

      • Price per square foot: $289/sqft
      • Tax assessed value: $674,990
      • Date on market: 11/3/2025
      • Cumulative days on market: 248 days
      • Road surface type: Concrete, Paved

        Estimated market value

        $671,900

        $638,000 - $705,000

        $3,011/mo

        Price history

        DateEventPrice
        6/29/2026Pending sale$674,990$289/sqft
        Source: Canopy MLS as distributed by MLS GRID #4318199 Report a problem
        5/22/2026Price change$674,990-7.3%$289/sqft
        Source: Canopy MLS as distributed by MLS GRID #4318199 Report a problem
        4/22/2026Price change$728,456+1.2%$311/sqft
        Source: Canopy MLS as distributed by MLS GRID #4318199 Report a problem
        3/26/2026Price change$719,990-1.2%$308/sqft
        Source: TRI Pointe Homes Report a problem
        3/20/2026Price change$728,456+1.2%$311/sqft
        Source: Canopy MLS as distributed by MLS GRID #4318199 Report a problem
        3/19/2026Price change$719,990-1.2%$308/sqft
        Source: Canopy MLS as distributed by MLS GRID #4318199 Report a problem
        3/9/2026Price change$728,456+3.9%$311/sqft
        Source: Canopy MLS as distributed by MLS GRID #4318199 Report a problem
        2/2/2026Price change$701,404+1%$300/sqft
        Source: Canopy MLS as distributed by MLS GRID #4318199 Report a problem
        12/12/2025Price change$694,455+4.7%$297/sqft
        Source: Canopy MLS as distributed by MLS GRID #4318199 Report a problem
        12/3/2025Price change$663,490+0.8%$284/sqft
        Source: Canopy MLS as distributed by MLS GRID #4318199 Report a problem
        11/5/2025Price change$658,490+0.8%$282/sqft
        Source: Canopy MLS as distributed by MLS GRID #4318199 Report a problem
        11/3/2025Listed for sale$653,490$279/sqft
        Source: Canopy MLS as distributed by MLS GRID #4318199 Report a problem

        Public tax history

        YearProperty taxesTax assessment
        2025-- --
        Find assessor info on the county website

        Monthly payment

        Est. payment

        Payment breakdown

        Explore the cost of this home by adjusting the details. Changes won't be saved.
        All calculations are estimates and provided by Zillow, Inc. for informational purposes only. Actual amounts may vary.
        HOA fees may include property taxes on listings classified as Co-Ops. Contact the listing agent and/or owner for fee details.
        Mortgage interest rates are dependent on a number of factors, including credit score, down payment, and repayment length. Interest rate data provided by Zillow Group Marketplace, Inc. as of 1/1/1970 from various mortgage lenders with which we have lead or other similar arrangements; the Estimated Payment is an average of those rates.
        See how much you could borrow to make a competitive offer.

        Climate risks

        Neighborhood: Provincetowne

        Getting around

        15 / 100
        Car-Dependent
        0 / 100
        No Nearby Transit
        32 / 100
        Somewhat Bikeable

        Nearby schools

        GreatSchools rating
        Schools provided by the listing agent
        • Elementary: Hawk Ridge
        • Middle: Community House
        • High: Ardrey Kell

        Source: Canopy MLS as distributed by MLS GRID. This data may not be complete. We recommend contacting the local school district to confirm school assignments for this home.

        A local agent can set up tours, give advice and negotiate with sellers.

        Browse local experts

        Similar homes