OPEN HOUSE Saturday 2/10 from 11am-3pm! Modern details surface throughout this smart home tucked in a coveted location within Barefoot Lakes. Built in 2021 on an oversized corner lot, a new front storm door opens into a ranch-style layout flowing with luxury vinyl plank flooring. Surrounded by built-ins, a gas fireplace serves as the focal point of the living room. The kitchen flaunts quartz countertops, a gas range and designer two-toned cabinets. Updated lighting fixtures and a subway tile backsplash add stylish flair. The primary suite hosts a walk-in closet and a spa-like bath with a freestanding soaking tub. A secondary bedroom is complemented by a full bath with upgraded tile and granite countertops. Downstairs, a finished basement features a large rec room, bedroom, upgraded full bath and a storage area with the option to add an additional fourth bedroom. Escape outdoors to a backyard oasis with turf xeriscaping, an oversized custom stamped concrete patio, built-in water feature and raised garden beds. New roof in August 2023 with upgraded Class 4 shingles. Wonderful community amenities in Barefoot Lakes include access to trails, lakes, parks, pool, clubhouse, tennis courts, and fitness center!
Sold for $640,000
$640,000
5115 Lake Terrace Lane, Firestone, CO 80504
3beds
3,759sqft
Single Family Residence
Built in 2021
7,773 Square Feet Lot
$635,600 Zestimate®
$170/sqft
$3,209 Estimated rent
Home value
$635,600
$604,000 - $667,000
$3,209/mo
Zestimate® history
Owner options
List your home for rent
$3,209/mo
Rent Zestimate®
Find your next renter with Zillow Rental Manager. Plus, with online applications, you can quickly screen prospective tenants – for free.
$3,209/mo
Rent Zestimate®
Refinance and save
$4,149/mo
Est. payment
Refinancing to a lower rate could help reduce your monthly payments and save thousands over the life of the loan.
$4,149/mo
Est. payment
Explore your selling options
Work with a Zillow partner agent
Leverage their expertise and Zillow's premium Showcase listings to get your home seen by more buyers.
Get startedList with your own agent
Get your home in front of millions of buyers by listing it on Zillow.
Learn how to do itSell it yourself
Take full control of how buyers see your home on Zillow by listing For Sale by Owner (FSBO).
List your homeWhat's special
Secondary bedroomOversized corner lotLuxury vinyl plank flooringNew roofTennis courtsPrimary suiteSpa-like bath
Zillow last checked:
Listing updated:
Listed by:
Christy Pennick 303-506-2623 christy@milehimodern.com,
Milehimodern
Bought with:
Betty Shubert, 100004965
Dreamcatcher CO Properties
Source: REcolorado as distributed by MLS GRID,MLS#: 4328747
Facts & features
Interior
Bedrooms & bathrooms
- Bedrooms: 3
- Bathrooms: 3
- Full bathrooms: 3
- Main level bathrooms: 2
- Main level bedrooms: 2
Primary bedroom
- Description: Lots Of Natural Light And Direct Access To The Back Patio
- Level: Main
Bedroom
- Description: Perfectly Sized Bedroom Or Could Be Used As A Home Office
- Level: Main
Bedroom
- Description: Large Window Well For Natural Light
- Level: Basement
Primary bathroom
- Description: Upgraded Spa-Like Bathroom With Free-Standing Soaking Tub
- Level: Main
Bathroom
- Description: Full Bathroom With Granite Counter And Upgraded Tile
- Level: Main
Bathroom
- Description: Full Bathroom With Granite Counter And Upgraded Tile
- Level: Basement
Dining room
- Description: Open Floorpan Seamlessly Connects Dining/Living/Kitchen Area
- Level: Main
Family room
- Description: Huge Rec Room Space For A Family Room, Gym, Or Whatever Your Heart Desires!
- Level: Basement
Kitchen
- Description: Oversized Quartz Island, Updated Pendant Lighting, And Walk-In Pantry
- Level: Main
Laundry
- Description: Convenient Main Floor Laundry Room With Included W/D
- Level: Main
Living room
- Description: Custom Built-Ins Around The Gas Fireplace
- Level: Main
Utility room
- Description: Large Storage/Utility Space, There Is A Window Well In This Area Where An Additional 4th Bedroom Could Be Added
- Level: Basement
Heating
- Forced Air, Natural Gas
Cooling
- Central Air
Appliances
- Included: Dishwasher, Disposal, Dryer, Microwave, Range, Refrigerator, Tankless Water Heater, Washer
- Laundry: In Unit
Features
- Built-in Features, Ceiling Fan(s), Eat-in Kitchen, Entrance Foyer, Five Piece Bath, Granite Counters, High Ceilings, Kitchen Island, Open Floorplan, Pantry, Primary Suite, Quartz Counters, Walk-In Closet(s)
- Flooring: Carpet, Tile, Vinyl
- Windows: Double Pane Windows, Window Coverings
- Basement: Finished,Partial
- Number of fireplaces: 1
- Fireplace features: Gas, Living Room
Interior area
- Total structure area: 3,759
- Total interior livable area: 3,759 sqft
- Finished area above ground: 1,879
- Finished area below ground: 1,483
Property
Parking
- Total spaces: 2
- Parking features: Concrete, Dry Walled, Insulated Garage, Storage
- Attached garage spaces: 2
Features
- Levels: One
- Stories: 1
- Patio & porch: Covered, Front Porch, Patio
- Exterior features: Private Yard, Rain Gutters, Water Feature
- Fencing: Full
Lot
- Size: 7,773 Square Feet
- Features: Corner Lot, Landscaped, Master Planned, Sprinklers In Front
Details
- Parcel number: R8956210
- Special conditions: Standard
Construction
Type & style
- Home type: SingleFamily
- Architectural style: Traditional
- Property subtype: Single Family Residence
Materials
- Frame
- Roof: Composition
Condition
- Year built: 2021
Details
- Builder name: Brookfield Residential
Utilities & green energy
- Sewer: Public Sewer
- Water: Public
- Utilities for property: Cable Available, Electricity Connected, Internet Access (Wired), Natural Gas Connected, Phone Available
Community & HOA
Community
- Subdivision: Barefoot Lakes
HOA
- Has HOA: Yes
- Amenities included: Clubhouse, Fitness Center, Park, Playground, Pool, Tennis Court(s), Trail(s)
- Services included: Maintenance Grounds, Snow Removal
- HOA fee: $270 quarterly
- HOA name: MSI
- HOA phone: 303-420-4433
Location
- Region: Firestone
Financial & listing details
- Price per square foot: $170/sqft
- Tax assessed value: $620,326
- Annual tax amount: $6,327
- Date on market: 2/8/2024
- Listing terms: Cash,Conventional,Other
- Exclusions: Sellers Personal Property, Staging, Ceiling Fan On Back Patio, Tvs And Brackets, Tonal Home Gym.
- Ownership: Individual
- Electric utility on property: Yes
- Road surface type: Paved
Price history
| Date | Event | Price |
|---|---|---|
| 3/8/2024 | Sold | $640,000+2.4%$170/sqft |
Source:  REcolorado as distributed by MLS GRID #4328747 Report a problem REcolorado as distributed by MLS GRID #4328747 Report a problem | ||
| 2/11/2024 | Pending sale | $625,000$166/sqft |
Source: REcolorado as distributed by MLS GRID #4328747 Report a problem | ||
| 2/8/2024 | Listed for sale | $625,000+3.6%$166/sqft |
Source: REcolorado as distributed by MLS GRID #4328747 Report a problem | ||
| 9/2/2021 | Sold | $603,239$160/sqft |
Source: Public Record Report a problem | ||
Public tax history
| Year | Property taxes | Tax assessment |
|---|---|---|
| 2026 | $7,536 +2.7% | $37,970 -2.1% |
| 2025 | $7,341 +2.1% | $38,770 -9.4% |
| 2024 | $7,193 +13.7% | $42,790 -1% |
| 2023 | $6,327 +80.6% | $43,220 +25.9% |
| 2022 | $3,504 +212.7% | $34,320 +72.8% |
| 2021 | $1,120 | $19,860 +211.3% |
| 2020 | $1,120 +559.6% | $6,380 |
| 2019 | $170 -84.9% | $6,380 +544.4% |
| 2018 | $1,122 | $990 |
Find assessor info on the county website
Neighborhood: 80504
Nearby homes
- $640,8003 bd4 ba2.1k sqft5103 Lake Terrace Ln, Firestone, CO 80504Off Market
- $645,0003 bd3 ba3.7k sqft5118 Lake Trail Ct, Firestone, CO 80504Sold
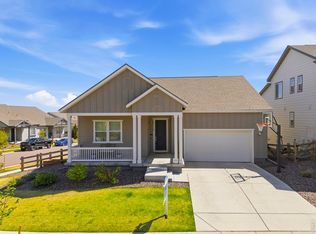
- $630,6006 bd4 ba2.5k sqft5108 Lake Trail Ct, Firestone, CO 80504Off Market
- $558,1003 bd3 ba2.5k sqft12538 Lake Trail St, Firestone, CO 80504Off Market

- $478,0003 bd3 ba1.7k sqft12542 Lake Trail St, Firestone, CO 80504Off Market
- $576,6003 bd3 ba2.5k sqft5091 Lake Terrace Ln, Firestone, CO 80504Off Market
- $547,3003 bd2 ba2.3k sqft12528 Lake Trail St, Firestone, CO 80504Off Market
- $446,5003 bd3 ba1.3k sqft12550 Lake Trail St, Firestone, CO 80504Off Market
Nearby schools
GreatSchools rating
- 9/10Mead Elementary SchoolGrades: PK-5Distance: 4.1 mi
- 8/10Mead Middle SchoolGrades: 6-8Distance: 4.2 mi
- 9/10Mead High SchoolGrades: 9-12Distance: 1.9 mi
Schools provided by the listing agent
- Elementary: Mead
- Middle: Mead
- High: Mead
- District: St. Vrain Valley RE-1J
Source: REcolorado as distributed by MLS GRID. This data may not be complete. We recommend contacting the local school district to confirm school assignments for this home.
Get a cash offer in 3 minutes
Find out how much your home could sell for in as little as 3 minutes with a no-obligation cash offer.
Estimated market value
$635,600
Get a cash offer in 3 minutes
Find out how much your home could sell for in as little as 3 minutes with a no-obligation cash offer.
Estimated market value
$635,600
- Colorado
- Weld County
- Longmont
- 80504
- 5115 Lake Terrace Lane
