Skip main navigation
Off market
Street View
  • $382,400

    5115 Lakeside Ave, Mont Belvieu, TX 77523

    4beds
    3baths
    2,796sqft
    SingleFamily
    Built in 2010
    10,500 Square Feet Lot
    $382,400 Zestimate®
    $137/sqft
    $2,965 Estimated rent

    Home value

    $382,400

    $352,000 - $417,000

    $2,965/mo

    Zestimate® history
    Loading
    Loading...

    Owner options

    List your home for rent

    $2,965/mo

    Rent Zestimate®

    Find your next renter with Zillow Rental Manager. Plus, with online applications, you can quickly screen prospective tenants – for free.

    Learn more

    $2,965/mo

    Rent Zestimate®

    Refinance and save

    $2,423/mo

    Est. payment

    Refinancing to a lower rate could help reduce your monthly payments and save thousands over the life of the loan.

    See today's rates

    $2,423/mo

    Est. payment

    Explore your selling options

    Work with a Zillow partner agent

    Leverage their expertise and Zillow's premium Showcase listings to get your home seen by more buyers.

    Get started

    List with your own agent

    Get your home in front of millions of buyers by listing it on Zillow.

    Learn how to do it

    Sell it yourself

    Take full control of how buyers see your home on Zillow by listing For Sale by Owner (FSBO).

    List your home

    What's special

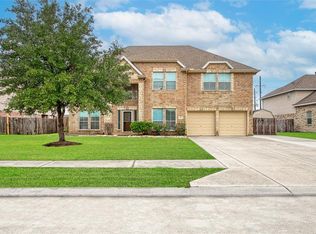
    This picture-perfect family home has an expansive entry which unveils the formal dining room on the left. The entry and formal dining room encompass the front of the house. Further back, a roomy kitchen with a breakfast bar and breakfast nook adjoin a large family room. The master bedroom suite, located at the back of the home for privacy, features private, master bath with a separate toilet, garden tub, and a large walk-in closet. The upstairs sports a large game room in the center, a second bedroom with a walk-in closet on the left and a full bath. Bedrooms three and four, which are to the right of the game room, share an additional full bath.Upgrades Include: Brick & Stone Elevation, 42" Maple Kitchen Cabinets, Tile Backsplash on a Diagonal, Upgraded Laminate Kitchen Countertops, Tile Flooring at: Kitchen/Breakfast/Powder/Utility/Master Bath/2nd Bath/3rd Bath, Tile Tub & Shower Surround in all Baths, Double Vanity in Master Bath, Brick on Back, LOT PREMIUM.*Additional upgrades not listed may increase the price of the home.

    This property is not currently displayed as for sale or rent on Zillow. This may be different from what's on other websites or public sources.
    Facts & features

    Interior

    Bedrooms & bathrooms
    • Bedrooms: 4
    • Bathrooms: 3.5
    Interior area
    • Total interior livable area: 2,796 sqft

    Property

    Lot
    • Size: 10,500 Square Feet

    Construction

    Type & style
    • Home type: SingleFamily
    Condition
    • Year built: 2010

    Community & HOA

    Location
    • Region: Mont Belvieu

    Financial & listing details

    • Price per square foot: $137/sqft

    Price history

    DateEventPrice
    8/1/2010Listing removed$198,155$71/sqft
    Source: Brighton Homes #8073588 Report a problem
    6/10/2010Price change$198,155$71/sqft
    Source: Brighton Homes #8073588 Report a problem
    4/5/2010Listed for sale--
    Source: K.Hovnanian Enterprises, Inc #us2056172 Report a problem

    Public tax history

    Tax history is unavailable.

    Neighborhood: 77523

    Nearby schools

    GreatSchools rating
    Schools provided by the listing agent
    • District: Barbers Hill

    Source: The MLS. This data may not be complete. We recommend contacting the local school district to confirm school assignments for this home.

    Get a cash offer in 3 minutes
    Find out how much your home could sell for in as little as 3 minutes with a no-obligation cash offer.
    Estimated market value
    $382,400
    Get a cash offer in 3 minutes
    Find out how much your home could sell for in as little as 3 minutes with a no-obligation cash offer.
    Estimated market value
    $382,400