Welcome to 5115 Mallard Drive, nestled in the sought-after Hunter's Grove neighborhood of Alexandria, LA, just off Versailles and Windermere Boulevards.
This inviting home offers a seamless blend of comfort and functionality, starting with the entrance into a spacious combined dining room and living room area, large enough for entertaining guests or relaxing with loved ones.
Featuring a split floor plan, the primary suite awaits on the right side of the home, offering privacy and tranquility with a custom tile shower, large bathtub, and generous closet. On this side, you'll also discover a well-appointed kitchen, a charming breakfast room, utility room, and convenient half bath. Three additional bedrooms and a hall bath provide ample space for family or guests on the opposite side of the house.
Step outside to the backyard oasis, where a covered patio awaits, overlooking the inviting pool area. The fully fenced backyard ensures privacy and security, while a separate kennel area offers convenience for pet owners.
Parking is a breeze with a two-car carport, providing shelter for your vehicles from the elements.
Don't miss the opportunity to make this delightful residence your own, offering both comfort and convenience in a desirable Alexandria location. Schedule your showing today and experience the charm of 5115 Mallard Drive firsthand!
Closed
Price Unknown
5115 Mallard Dr, Alexandria, LA 71303
4beds
2,449sqft
Single Family Residence
Built in 1992
0.34 Acres Lot
$341,800 Zestimate®
$--/sqft
$3,273 Estimated rent
Home value
$341,800
$325,000 - $359,000
$3,273/mo
Zestimate® history
Owner options
List your home for rent
$3,273/mo
Rent Zestimate®
Find your next renter with Zillow Rental Manager. Plus, with online applications, you can quickly screen prospective tenants – for free.
$3,273/mo
Rent Zestimate®
Refinance and save
Refinancing to a lower rate could help reduce your monthly payments and save thousands over the life of the loan.
Explore your selling options
Work with a Zillow partner agent
Leverage their expertise and Zillow's premium Showcase listings to get your home seen by more buyers.
Get startedList with your own agent
Get your home in front of millions of buyers by listing it on Zillow.
Learn how to do itSell it yourself
Take full control of how buyers see your home on Zillow by listing For Sale by Owner (FSBO).
List your homeWhat's special
Primary suiteCustom tile showerSplit floor planAmple spaceCovered patioBackyard oasisGenerous closet
Zillow last checked:
Listing updated:
Listed by:
HEATHER Wise,
Wise Real Estate Co
Bought with:
HEATHER WALKER
REALTY EXPERTS, INC.
Source: GCLRA,MLS#: 2433546Originating MLS: Greater Central Louisiana REALTORS Association
Facts & features
Interior
Bedrooms & bathrooms
- Bedrooms: 4
- Bathrooms: 3
- Full bathrooms: 2
- 1/2 bathrooms: 1
Bedroom
- Level: Lower
- Dimensions: 25.00 X 30.00
Kitchen
- Level: Lower
- Dimensions: 15.00 X 20.00
Living room
- Level: Lower
- Dimensions: 50.00 X 25.00
Heating
- Central
Cooling
- Central Air
Appliances
- Included: Refrigerator
Features
- Tray Ceiling(s), Granite Counters, Stainless Steel Appliances
- Has fireplace: Yes
- Fireplace features: Gas Starter, Wood Burning
Interior area
- Total structure area: 2,449
- Total interior livable area: 2,449 sqft
Property
Parking
- Parking features: Carport
- Has carport: Yes
Features
- Levels: One
- Stories: 1
- Patio & porch: Covered
- Pool features: In Ground
- Spa features: None
Lot
- Size: 0.34 Acres
- Dimensions: 106 x 133
- Features: City Lot, Rectangular Lot
Details
- Additional structures: Kennel/Dog Run, Kennels
- Parcel number: 1150004150
- Special conditions: None
Construction
Type & style
- Home type: SingleFamily
- Architectural style: Traditional
- Property subtype: Single Family Residence
Materials
- Brick Veneer, Stucco
- Foundation: Slab
- Roof: Asphalt
Condition
- Excellent,Resale
- New construction: No
- Year built: 1992
- Major remodel year: 1991
Utilities & green energy
- Sewer: Public Sewer
- Water: Public
Community & HOA
Community
- Subdivision: Hunters Grove
HOA
- Has HOA: No
Location
- Region: Alexandria
Financial & listing details
- Tax assessed value: $310,000
- Annual tax amount: $3,570
- Date on market: 2/9/2024
- Listing agreement: Exclusive Right To Sell
Price history
| Date | Event | Price |
|---|---|---|
| 3/20/2024 | Sold | -- |
Source: GCLRA #2433546 Report a problem | ||
| 2/26/2024 | Contingent | $315,000$129/sqft |
Source: GCLRA #2433546 Report a problem | ||
| 2/10/2024 | Listed for sale | $315,000+1.6%$129/sqft |
Source: GCLRA #2433546 Report a problem | ||
| 1/27/2024 | Listing removed | -- |
Source:  GSREIN #2429437 Report a problem GSREIN #2429437 Report a problem | ||
| 1/12/2024 | Listed for sale | $310,000$127/sqft |
Source: GSREIN #2429437 Report a problem | ||
| 1/8/2024 | Listing removed | -- |
Source:  ROAM MLS #2023020733 Report a problem ROAM MLS #2023020733 Report a problem | ||
| 12/29/2023 | Listed for sale | $310,000$127/sqft |
Source: ROAM MLS #2023020733 Report a problem | ||
| 12/28/2023 | Listing removed | -- |
Source: GCLRA #2423312 Report a problem | ||
| 12/17/2023 | Price change | $310,000-3.1%$127/sqft |
Source: GCLRA #2423312 Report a problem | ||
| 11/19/2023 | Listed for sale | $320,000$131/sqft |
Source: GCLRA #2423312 Report a problem | ||
| 4/9/2015 | Sold | -- |
Source: Public Record Report a problem | ||
| 11/15/2006 | Sold | -- |
Source: Public Record Report a problem | ||
| 9/22/2005 | Sold | -- |
Source: Public Record Report a problem | ||
Public tax history
| Year | Property taxes | Tax assessment |
|---|---|---|
| 2025 | $3,570 -0.5% | $31,000 |
| 2024 | $3,588 +17% | $31,000 +19.2% |
| 2023 | $3,066 -0.8% | $26,000 |
| 2022 | $3,091 +16.2% | $26,000 |
| 2021 | $2,661 +0% | $26,000 |
| 2020 | $2,660 +4% | $26,000 +4% |
| 2019 | $2,558 -7.7% | $25,000 |
| 2018 | $2,772 +8.5% | $25,000 |
| 2017 | $2,554 +6.8% | $25,000 |
| 2016 | $2,392 -24.2% | $25,000 |
| 2015 | $3,156 +9.4% | $25,000 +9.8% |
| 2014 | $2,885 +3.9% | $22,776 |
| 2013 | $2,776 +1.2% | $22,776 |
| 2012 | $2,744 -8.3% | $22,776 -8.9% |
| 2011 | $2,991 | $25,000 |
| 2010 | $2,991 +21% | $25,000 |
| 2009 | $2,473 +1.2% | $25,000 |
| 2007 | $2,444 +14.8% | $25,000 +13.6% |
| 2006 | $2,129 +98.2% | $22,000 +18.3% |
| 2005 | $1,074 -6.8% | $18,600 |
| 2004 | $1,152 -2.7% | $18,600 |
| 2002 | $1,184 +0% | $18,600 |
| 2001 | $1,184 -0.1% | $18,600 |
| 2000 | $1,185 | $18,600 |
Find assessor info on the county website
Neighborhood: 71303
Nearby homes
- $423,5004 bd3 ba2.6k sqft5111 Mallard Dr, Alexandria, LA 71303Off Market
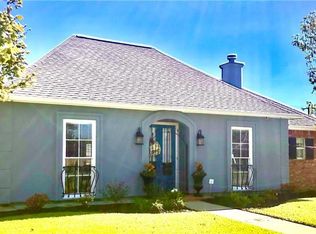
- $--3 bd3 ba2.3k sqft5119 Mallard Dr, Alexandria, LA 71303Sold
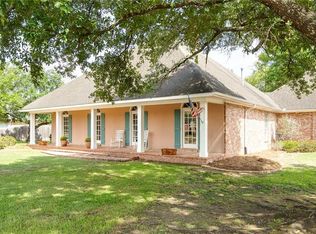
- $361,5004 bd2 ba2.4k sqft5126 Mallard Dr, Alexandria, LA 71303Off Market
- $334,3004 bd3 ba2.1k sqft418 Dove Cv, Alexandria, LA 71303Off Market
- $--4 bd3 ba2.2k sqft5114 Mallard Dr, Alexandria, LA 71303Sold
- $347,9004 bd3 ba3.3k sqft417 Quail Cv, Alexandria, LA 71303Off Market
- $272,0003 bd2 ba1.9k sqft5109 Mallard Dr, Alexandria, LA 71303Off Market
- $--4 bd3 ba2k sqft5118 Mallard Dr, Alexandria, LA 71303Sold
Nearby schools
GreatSchools rating
- 9/10J.B. Nachman Elementary SchoolGrades: PK-5Distance: 1 mi
- 6/10Scott M. Brame Middle SchoolGrades: 6-8Distance: 1.4 mi
- 8/10Alexandria Senior High SchoolGrades: 9-12Distance: 0.9 mi
Schools provided by the listing agent
- Elementary: NACHMAN
- Middle: BRAME
- High: ASH
Source: GCLRA. This data may not be complete. We recommend contacting the local school district to confirm school assignments for this home.
Sell for more on Zillow
Get a Zillow Showcase℠ listing at no additional cost and you could sell for .
$341,800
2% more
+$6,836
With Zillow Showcase(estimated)
$348,636
- Louisiana
- Rapides Parish
- Alexandria
- 71303
- 5115 Mallard Dr
Nearby cities
Nearby zip codes
Other Alexandria Topics
