Check out this gorgeous ranch located near the historical Stone mountain area! This property offers an open concept floor plan and upgraded finishes throughout. This stylish home has an elegant accent wall with a modern kitchen that offers stainless appliances, granite countertops and a gas stove. Come and enjoy a substantial breakfast island, gorgeous glass tile backsplash, with a farmhouse sink that complements the overall aesthetic. This home leaves no detail untouched, the master suite is absolutely stunning with a resort style bathroom that's splendid for unwinding after a long day. This home offers a new HVAC system, Hardwood floors, updated plumbing throughout. The private backyard is the perfect outdoor area for relaxing and entertaining! Truly one of a kind! Welcome Home! ***Currently Tenant Occupied ..Do Not Disturb, Please schedule viewings through ShowingTime***
Active
$269,999
5115 Martins Crossing Rd, Stone Mountain, GA 30088
3beds
1,288sqft
Single Family Residence
Built in 1976
6,534 Square Feet Lot
$269,500 Zestimate®
$210/sqft
$-- HOA
What's special
Hardwood floorsSubstantial breakfast islandOpen concept floor planUpdated plumbing throughoutNew hvac systemModern kitchenStainless appliances
- 170 days
- 134
- 28
Zillow last checked:
Listing updated:
Listed by:
Nakisha Harrison 470-407-3151,
Chapman Hall Professionals Realty
Source: GAMLS,MLS#: 10733094
Facts & features
Interior
Bedrooms & bathrooms
- Bedrooms: 3
- Bathrooms: 2
- Full bathrooms: 2
- Main level bathrooms: 2
- Main level bedrooms: 3
Rooms
- Room types: Laundry, Other
Kitchen
- Features: Breakfast Bar, Kitchen Island
Heating
- Central
Cooling
- Central Air
Appliances
- Included: Dishwasher, Disposal, Gas Water Heater, Microwave, Oven/Range (Combo), Refrigerator, Stainless Steel Appliance(s)
- Laundry: Laundry Closet, Other
Features
- Double Vanity, Walk-In Closet(s)
- Flooring: Hardwood, Tile
- Basement: None
- Has fireplace: No
- Common walls with other units/homes: No Common Walls
Interior area
- Total structure area: 1,288
- Total interior livable area: 1,288 sqft
- Finished area above ground: 1,288
- Finished area below ground: 0
Property
Parking
- Total spaces: 2
- Parking features: Off Street, Parking Pad
- Has uncovered spaces: Yes
Accessibility
- Accessibility features: Other
Features
- Levels: One
- Stories: 1
- Patio & porch: Patio
- Exterior features: Gas Grill
- Fencing: Other,Wood
- Body of water: None
Lot
- Size: 6,534 Square Feet
- Features: Level
- Residential vegetation: Wooded
Details
- Parcel number: 16 032 15 083
- Special conditions: As Is
Construction
Type & style
- Home type: SingleFamily
- Architectural style: Ranch
- Property subtype: Single Family Residence
Materials
- Other
- Foundation: Slab
- Roof: Composition
Condition
- Resale
- New construction: No
- Year built: 1976
Utilities & green energy
- Electric: 220 Volts
- Sewer: Public Sewer
- Water: Public
- Utilities for property: Cable Available, Electricity Available, Natural Gas Available, Phone Available, Sewer Available, Underground Utilities, Water Available
Community & HOA
Community
- Features: None
- Security: Carbon Monoxide Detector(s), Smoke Detector(s)
- Subdivision: Martins Crossing Ph 01
HOA
- Has HOA: No
- Services included: None
Location
- Region: Stone Mountain
Financial & listing details
- Price per square foot: $210/sqft
- Tax assessed value: $262,200
- Annual tax amount: $5,031
- Date on market: 4/15/2026
- Cumulative days on market: 170 days
- Listing agreement: Exclusive Right To Sell
- Listing terms: Cash,Conventional,FHA,USDA Loan,VA Loan
- Electric utility on property: Yes
Estimated market value
$269,500
$256,000 - $283,000
$1,682/mo
Price history
| Date | Event | Price |
|---|---|---|
| 11/1/2021 | Sold | $248,000+60%$193/sqft |
Source:  FMLS GA #6931304 Report a problem FMLS GA #6931304 Report a problem | ||
| 6/4/2021 | Sold | $155,000+761.1%$120/sqft |
Source:  GAMLS #8975010 Report a problem GAMLS #8975010 Report a problem | ||
| 7/29/2011 | Sold | $18,000-74.2%$14/sqft |
Source: Public Record Report a problem | ||
| 2/22/2011 | Sold | $69,817+2.7%$54/sqft |
Source: Public Record Report a problem | ||
| 4/30/2009 | Sold | $68,000-22%$53/sqft |
Source: Public Record Report a problem | ||
| 10/13/2008 | Sold | $87,154-30.3%$68/sqft |
Source: Public Record Report a problem | ||
| 2/27/2007 | Sold | $125,000+8.7%$97/sqft |
Source: Public Record Report a problem | ||
| 12/31/2002 | Sold | $115,000+40.2%$89/sqft |
Source: Public Record Report a problem | ||
| 11/30/2001 | Sold | $82,000+39.2%$64/sqft |
Source: Public Record Report a problem | ||
| 8/22/1994 | Sold | $58,900+65.9%$46/sqft |
Source: Public Record Report a problem | ||
| 4/22/1993 | Sold | $35,500$28/sqft |
Source: Public Record Report a problem | ||
Public tax history
| Year | Property taxes | Tax assessment |
|---|---|---|
| 2025 | $5,031 +1.2% | $104,880 +1.3% |
| 2024 | $4,972 +2.9% | $103,560 +2% |
| 2023 | $4,831 +19.5% | $101,520 +20.3% |
| 2022 | $4,042 +39.8% | $84,400 +45% |
| 2021 | $2,892 +15.3% | $58,200 +17.6% |
| 2020 | $2,509 +2.7% | $49,480 +3.2% |
| 2019 | $2,442 +9.7% | $47,960 +15% |
| 2018 | $2,226 +9.9% | $41,720 +12.2% |
| 2017 | $2,026 +12.5% | $37,200 +12.3% |
| 2016 | $1,801 | $33,120 +16.8% |
| 2014 | $1,801 | $28,360 +85.6% |
| 2013 | -- | $15,280 +112.2% |
| 2012 | -- | $7,200 -46.4% |
| 2011 | -- | $13,440 -52.3% |
| 2010 | $876 -49.9% | $28,160 -20% |
| 2009 | $1,748 -19% | $35,200 -24.3% |
| 2008 | $2,158 +10.9% | $46,480 +12.9% |
| 2007 | $1,946 | $41,160 |
| 2006 | $1,946 +8.6% | $41,160 +6% |
| 2005 | $1,792 | $38,840 |
| 2004 | $1,792 +9.1% | $38,840 +7.5% |
| 2003 | $1,642 +14.7% | $36,120 +14.6% |
| 2002 | $1,432 +250.9% | $31,520 |
| 2001 | $408 | $31,520 |
Find assessor info on the county website
Monthly payment
Est. payment
Payment breakdown
Explore the cost of this home by adjusting the details. Changes won't be saved.Climate risks
Neighborhood: 30088
Nearby schools
Schools provided by the listing agent
- Elementary: Eldridge Miller
- Middle: Redan
- High: Redan
Source: GAMLS. This data may not be complete. We recommend contacting the local school district to confirm school assignments for this home.
- $225,3003 bd2 ba1.5k sqft5109 Martins Crossing Rd, Stone Mountain, GA 30088Off Market
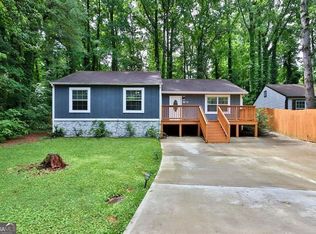
- $292,5213 bd2 ba1.2k sqft5121 Martins Crossing Rd, Stone Mountain, GA 30088Sold
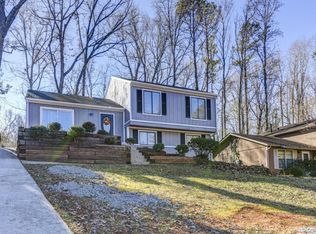
- $233,7004 bd2 ba1.6k sqft5103 Martins Crossing Rd, Stone Mountain, GA 30088Off Market
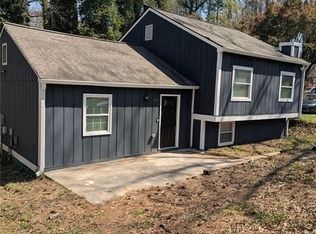
- $215,0003 bd2 ba1.6k sqft957 Hemingway Rd, Stone Mountain, GA 30088Sold
Similar homes
- $270,0003 bd2 ba1.5k sqft4424 Carriage Trl, Stone Mountain, GA 30083Active

 MLS ID #10845925, Alianny Santos, The Atlanta Home Experts. GAMLS
 - $279,5003 bd2 ba1.4k sqft767 Pepperwood Trl, Stone Mountain, GA 30087Active
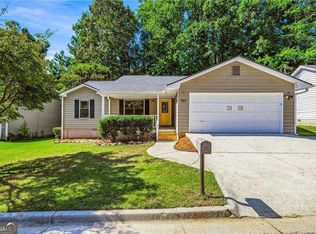 MLS ID #10847900, Derek P Wood, Knapp Realty. GAMLS
 - $259,5003 bd2 ba1.3k sqft4584 Garden Hills Dr, Stone Mountain, GA 30083Active
 MLS ID #10824676, Michael Cherwenka, HomeSmart. GAMLS
 - $255,0003 bd2 ba1.7k sqft887 Ellis Rd, Stone Mountain, GA 30083Active
 MLS ID #10807685, David Garcia, Mainstay Brokerage. GAMLS
 - $329,0003 bd2 ba1.7k sqft412 Derbyshire Dr, Stone Mountain, GA 30088ActiveMLS ID #10812144, Alex Smith Meier, Keller Williams Realty. GAMLS
- $231,4603 bd3 ba1.4k sqft5038 Donnell Way, Decatur, GA 30035ActiveMLS ID #10844836, Raquel Littlejohn, Mainstay Brokerage. GAMLS
- $325,0003 bd3 ba1.9k sqft588 Freemans Walk, Stone Mountain, GA 30083ActiveMLS ID #10837835, Sergio Ardila, Virtual Properties Realty.com. GAMLS
- $275,0003 bd2 ba1.4k sqft1614 Flintwood Dr SE, Atlanta, GA 30316ActiveMLS ID #10843720, Justin Landis, Bolst. GAMLS
- $229,9004 bd2 ba1.6k sqft3447 Jackson Dr, Decatur, GA 30032ActiveMLS ID #10846979, Yadira Ramon Herrera, Mainstay Brokerage. GAMLS
- $280,0003 bd2 ba1.8k sqft2728 McAfee Rd, Decatur, GA 30032ActiveMLS ID #10807129, Roxanne E Sellers, Compass. GAMLS
- $250,0003 bd2 ba1.2k sqft6035 Creekford Dr, Lithonia, GA 30058For Sale
 MLS ID #7729341, Tara Taylor, Maximum One Realty Partners. FMLS GA
 - $250,0004 bd2 ba1.8k sqft623 Montevista St SW, Atlanta, GA 30310For SaleMLS ID #7847020, Conroy Johnson, The Atelier Group, LLC. FMLS GA
- $319,0003 bd2 ba1.1k sqft1879 Long Dr, Decatur, GA 30032ActiveMLS ID #10848057, Justin Landis, Bolst. GAMLS
- $269,0003 bd2 ba1.2k sqft2235 Baker Rd NW, Atlanta, GA 30318ActiveMLS ID #10725422, Ralph M Harvey III, Listwithfreedom.com INC. GAMLS
- $250,0003 bd2 ba1.1k sqft678 Commercial Ave NW, Atlanta, GA 30318ActiveMLS ID #10844242, Justin Landis, Bolst. GAMLS
- $205,4803 bd2 ba1.2k sqft3872 Easterwood Ct, Decatur, GA 30032Active Under ContractMLS ID #10789565, Loree Nichols, Mainstay Brokerage. GAMLS
- $315,0003 bd2 ba1.2k sqft2485 Tilson Rd, Decatur, GA 30032ActiveMLS ID #10812522, Elise Blalock, Virtual Properties Realty.com. GAMLS
- $280,0004 bd3 ba1.4k sqft3222 Jamaica Rd NW, Atlanta, GA 30318ActiveMLS ID #10841631, Susan H Ayers, Clickit Realty Inc.. GAMLS
- $299,0005 bd3 ba1.7k sqft2223 Columbia Dr, Decatur, GA 30032ActiveMLS ID #10785068, Sahar Tehrani, Keller Williams Realty Atlanta North. GAMLS
- $325,0003 bd2 ba1.2k sqft1530 Columbia Dr, Decatur, GA 30032ActiveMLS ID #10805467, Kim Sidey, Coldwell Banker Realty. GAMLS
