Skip main navigation
Sold for $349,995
  • $349,995

    5115 Montecristo Ter, Fort Pierce, FL 34951

    4beds
    1,616sqft
    Single Family Residence
    Built in 2023
    5,170 Square Feet Lot
    $332,800 Zestimate®
    $217/sqft
    $2,464 Estimated rent

    Home value

    $332,800

    $316,000 - $349,000

    $2,464/mo

    Zestimate® history
    Loading
    Loading...

    Owner options

    List your home for rent

    $2,464/mo

    Rent Zestimate®

    Find your next renter with Zillow Rental Manager. Plus, with online applications, you can quickly screen prospective tenants – for free.

    Learn more

    $2,464/mo

    Rent Zestimate®

    Refinance and save

    $2,504/mo

    Est. payment

    Refinancing to a lower rate could help reduce your monthly payments and save thousands over the life of the loan.

    See today's rates

    $2,504/mo

    Est. payment

    Explore your selling options

    Work with a Zillow partner agent

    Leverage their expertise and Zillow's premium Showcase listings to get your home seen by more buyers.

    Get started

    List with your own agent

    Get your home in front of millions of buyers by listing it on Zillow.

    Learn how to do it

    Sell it yourself

    Take full control of how buyers see your home on Zillow by listing For Sale by Owner (FSBO).

    List your home

    What's special

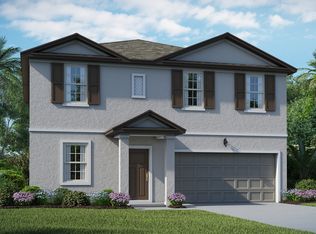
    Welcome to your BRAND NEW four bedroom home with serene water views! This spacious open floor plan is upgraded to include luxury plank tile everywhere (NO CARPET!), soft close cabinets and a stunning granite island in the kitchen. She's all ready to go and the refrigerator, washer and are dryer included! The community boasts a resort style pool and clubhouse with gym, playground, tennis, pickleball, and beach volleyballs courts. We are 2 miles south of the Indian River County line and 15 minutes to downtown Vero Beach. CALL TO CONFIRM AMAZING BUILDER INCENTIVES!

    Zillow last checked:

    Listing updated:

    Listed by:

    Gretta Akellino 813-830-2553,

    K Hovnanian Florida Realty LLC

    Bought with:

    NON-MLS AGENT

    NON MLS

    Source: Realtor Association of Indian River County,MLS#: 273148MLS LogoOriginating MLS: Indian River

    Facts & features

    Interior

    Bedrooms & bathrooms
    • Bedrooms: 4
    • Bathrooms: 2
    • Full bathrooms: 2
    Bedroom
    • Dimensions: 12x12
    Bedroom
    • Dimensions: 10x10
    Bedroom
    • Dimensions: 10x10
    Bedroom
    • Dimensions: 10x10
    Dining room
    • Dimensions: 10x9
    Kitchen
    • Dimensions: 9x12
    Living room
    • Dimensions: 14x16
    Heating
    • Central, Heat Strip
    Cooling
    • Central Air, Electric, 1 Unit
    Appliances
    • Included: Dryer, Dishwasher, Electric Water Heater, Disposal, Microwave, Range, Refrigerator, Washer
    • Laundry: Laundry Room
    Features
    • Kitchen Island, Pantry, Split Bedrooms, Walk-In Closet(s)
    • Flooring: Tile
    • Doors: Sliding Doors
    • Windows: Insulated Windows, None, Single Hung, Tinted Windows
    • Has fireplace: No
    Interior area
    • Total interior livable area: 1,616 sqft

    Property

    Parking
    • Total spaces: 2
    • Parking features: Attached, Driveway, Garage, Garage Door Opener
    • Attached garage spaces: 2
    • Has uncovered spaces: Yes
    Features
    • Levels: One
    • Stories: 1
    • Patio & porch: Covered, Patio, Porch
    • Exterior features: Sprinkler/Irrigation, Porch, Patio, Rain Gutters
    • Pool features: Community
    • Has view: Yes
    • View description: Lake
    • Has water view: Yes
    • Water view: Lake
    Lot
    • Size: 5,170 sqft
    • Dimensions: 47 x 110
    • Features: < 1/4 Acre
    Details
    • Parcel number: 131460100490007
    • Zoning: ,
    • Zoning description: Residential

    Construction

    Type & style
    • Home type: SingleFamily
    • Architectural style: One Story
    • Property subtype: Single Family Residence
    Materials
    • Block, Concrete, Stucco, Steel
    • Roof: Shingle
    Condition
    • New construction: Yes
    • Year built: 2023
    Details
    • Warranty included: Yes

    Utilities & green energy

    • Sewer: Public Sewer
    • Water: Public

    Community & neighborhood

    Security
    • Security features: Smoke Detector(s)
    Community
    • Community features: Clubhouse, Fitness, Game Room, Playground, Park, Sidewalks, Tennis Court(s), Gutter(s), Pool
    Location
    • Region: Fort Pierce
    • Subdivision: Waterstone

    HOA & financial

    HOA
    • Has HOA: Yes
    • HOA fee: $182 monthly
    • Services included: Common Areas, Recreation Facilities
    • Association name: Watson Assoc. Mgmt.

    Other

    Other facts
    • Listing terms: Cash,FHA,VA Loan
    • Ownership: Single Family/Other

    Price history

    DateEventPrice
    4/16/2024Sold$349,995-2.8%$217/sqft
    Source: Realtor Association of Indian River County #273148 Report a problem
    2/29/2024Price change$359,995-2.7%$223/sqft
    Source: K. Hovnanian Companies, LLC Report a problem
    2/2/2024Price change$369,995-4.2%$229/sqft
    Source: Realtor Association of Indian River County #273148 Report a problem
    11/17/2023Price change$386,023+4.9%$239/sqft
    Source: Realtor Association of Indian River County #273148 Report a problem
    9/21/2023Listed for sale$367,990$228/sqft
    Source: K. Hovnanian Companies, LLC Report a problem

    Public tax history

    YearProperty taxesTax assessment
    2025$7,015 +100.7%$273,600 +427.2%
    2024$3,495 +42.8%$51,900 -7.3%
    2023$2,447 $56,000

    Find assessor info on the county website

    Neighborhood: 34951

    Nearby schools

    GreatSchools rating
    Get a cash offer in 3 minutes
    Find out how much your home could sell for in as little as 3 minutes with a no-obligation cash offer.
    Estimated market value
    $332,800
    Get a cash offer in 3 minutes
    Find out how much your home could sell for in as little as 3 minutes with a no-obligation cash offer.
    Estimated market value
    $332,800