Skip main navigation
Closed
  • Zestimate®
    $260,000

    5115 N Kenmore Ave APT 2S, Chicago, IL 60640

    1beds
    727sqft
    Condominium, Single Family Residence
    Built in ----
    -- sqft lot
    $260,000 Zestimate®
    $358/sqft
    $1,972 Estimated rent

    Home value

    $260,000

    $237,000 - $286,000

    $1,972/mo

    Zestimate® history
    Loading
    Loading...

    Owner options

    List your home for rent

    $1,972/mo

    Rent Zestimate®

    Find your next renter with Zillow Rental Manager. Plus, with online applications, you can quickly screen prospective tenants – for free.

    Learn more

    $1,972/mo

    Rent Zestimate®

    Refinance and save

    $2,272/mo

    Est. payment

    Refinancing to a lower rate could help reduce your monthly payments and save thousands over the life of the loan.

    See today's rates

    $2,272/mo

    Est. payment

    Explore your selling options

    Work with a Zillow partner agent

    Leverage their expertise and Zillow's premium Showcase listings to get your home seen by more buyers.

    Get started

    List with your own agent

    Get your home in front of millions of buyers by listing it on Zillow.

    Learn how to do it

    Sell it yourself

    Take full control of how buyers see your home on Zillow by listing For Sale by Owner (FSBO).

    List your home

    What's special

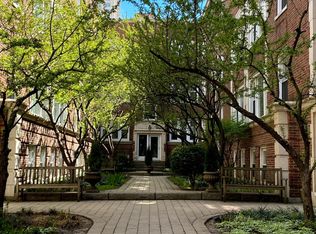
    Space for every part of your day. This bright, spacious one-bedroom plus den in a vintage courtyard building gives you room to live, work, and host. An oversized living room flows into an open den, ready for a desk, a reading chair, or both. A true dining room connects to a generously sized kitchen with a breakfast bar and ample storage. The bedroom sits at the far end, set apart from it all. Newly refinished hardwood floors and new bedroom carpet. Central heat and air, plus Your own storage locker, bike storage, a large fitness room, and free laundry in the building. Deeded parking in a gated outdoor lot one block away. Pets welcome. Step outside and you're close to the best of Uptown and Andersonville, the Red Line and the lakefront. Come feel what a little more room does for your day.

    Zillow last checked:

    Listing updated:

    Listed by:

    Adele Lang (312)953-8327,

    Compass,

    Jen Vest 773-355-0596,

    Compass

    Bought with:

    Elias Masud

    Compass

    Source: MRED as distributed by MLS GRID,MLS#: 12756394MLS Logo

    Facts & features

    Interior

    Bedrooms & bathrooms
    • Bedrooms: 1
    • Bathrooms: 1
    • Full bathrooms: 1
    Rooms
    • Room types: No additional rooms
    Primary bedroom
    • Features: Flooring (Carpet), Window Treatments (Blinds)
    • Level: Main
    • Area: 144 Square Feet
    • Dimensions: 12X12
    Dining room
    • Features: Flooring (Hardwood), Window Treatments (Blinds)
    • Level: Main
    • Area: 228 Square Feet
    • Dimensions: 19X12
    Kitchen
    • Features: Kitchen (Eating Area-Breakfast Bar), Flooring (Other)
    • Level: Main
    • Area: 119 Square Feet
    • Dimensions: 17X7
    Living room
    • Features: Flooring (Hardwood), Window Treatments (Blinds)
    • Level: Main
    • Area: 270 Square Feet
    • Dimensions: 18X15
    Heating
    • Forced Air
    Cooling
    • Central Air
    Appliances
    • Included: Range, Microwave, Dishwasher, Refrigerator, Freezer, Disposal
    • Laundry: Common Area
    Features
    • Flooring: Hardwood
    • Basement: None
    Interior area
    • Total structure area: 727
    • Total interior livable area: 727 sqft

    Property

    Parking
    • Total spaces: 1
    • Parking features: Off Site, Owned
    Accessibility
    • Accessibility features: No Disability Access
    Details
    • Additional parcels included: 14082110461018
    • Parcel number: 14084020161017
    • Special conditions: None
    • Other equipment: Ceiling Fan(s)

    Construction

    Type & style
    • Home type: Condo
    • Property subtype: Condominium, Single Family Residence
    Materials
    • Brick
    Condition
    • New construction: No
    • Major remodel year: 2000

    Utilities & green energy

    • Electric: Circuit Breakers
    • Sewer: Public Sewer
    • Water: Lake Michigan, Public

    Community & HOA

    HOA
    • Has HOA: Yes
    • Amenities included: Bike Room/Bike Trails, Coin Laundry, Exercise Room, Storage
    • Services included: Water, Insurance, Exercise Facilities, Exterior Maintenance, Lawn Care, Scavenger, Snow Removal
    • HOA fee: $308 monthly
    Location
    • Region: Chicago

    Financial & listing details

    • Price per square foot: $358/sqft
    • Tax assessed value: $204,490
    • Annual tax amount: $3,982
    • Date on market: 10/26/2026
    • Listing terms: Conventional
    • Ownership: Condo

    Price history

    DateEventPrice
    10/26/2026Sold$260,000+34%$358/sqft
    Source: MRED as distributed by MLS GRID #12756394 Report a problem
    6/29/2021Sold$194,000-3.7%$267/sqft
    Source: MRED as distributed by MLS GRID #11086259 Report a problem
    4/6/2019Listing removed$1,375$2/sqft
    Source: Fulton Grace Realty Report a problem
    3/4/2019Listed for rent$1,375+1.9%$2/sqft
    Source: Digs (A division of Fulton Grace Realty) Report a problem
    3/25/2018Listing removed$1,350$2/sqft
    Source: Fulton Grace Realty Report a problem
    3/8/2018Listed for rent$1,350$2/sqft
    Source: Fulton Grace Realty Report a problem
    7/13/2017Sold$201,500+6.6%$277/sqft
    Source: @Properties sold #09590571_60640_2S Report a problem
    5/18/2017Pending sale$189,000$260/sqft
    Source: @properties #09590571 Report a problem
    4/10/2017Listed for sale$189,000$260/sqft
    Source: @properties #09590571 Report a problem
    3/13/2017Pending sale$189,000$260/sqft
    Source: @properties #09590571 Report a problem
    3/7/2017Listed for sale$189,000-16%$260/sqft
    Source: @properties #09590571 Report a problem
    10/14/2005Sold$225,000+40.6%$309/sqft
    Source: Agent Provided Report a problem
    12/18/2000Sold$160,000$220/sqft
    Source: Public Record Report a problem

    Public tax history

    YearProperty taxesTax assessment
    2024$3,410 -10.7%$20,449 +13%
    2023$3,818 +2.6%$18,096
    2022$3,722 +2.3%$18,096
    2021$3,639 +16.2%$18,096 +28.7%
    2020$3,133 -0.4%$14,062 -10.1%
    2019$3,144 +8.6%$15,648
    2018$2,894 +39%$15,648 +19.9%
    2017$2,082 -4.5%$13,047
    2016$2,181 +10.4%$13,047
    2015$1,975 -8%$13,047 -5.4%
    2014$2,146 +5.7%$13,794
    2013$2,031 +0.1%$13,794
    2012$2,028 -12.1%$13,794 -15.1%
    2011$2,305 -6.6%$16,247 -4.4%
    2010$2,469 +6.8%$16,991
    2009$2,311 +4.9%$16,991 -1.2%
    2008$2,202 +1.1%$17,200
    2007$2,179 +0.8%$17,200
    2006$2,162 -5.1%$17,200 +9.1%
    2005$2,277 +1.8%$15,768
    2004$2,237 +1.4%$15,768
    2003$2,206 -11.2%$15,768 +0.7%
    2002$2,484 $15,651
    2001-- $15,651
    Find assessor info on the county website

    Neighborhood: Uptown

    Nearby schools

    GreatSchools rating
    Schools provided by the listing agent
    • Elementary: Goudy Elementary School
    • High: Senn High School
    • District: 299

    Source: MRED as distributed by MLS GRID. This data may not be complete. We recommend contacting the local school district to confirm school assignments for this home.

    Get a cash offer in 3 minutes
    Find out how much your home could sell for in as little as 3 minutes with a no-obligation cash offer.
    Estimated market value

    $260,000

    Get a cash offer in 3 minutes
    Find out how much your home could sell for in as little as 3 minutes with a no-obligation cash offer.
    Estimated market value

    $260,000