Skip main navigation
Off market
  • $1,181,100

    5115 N Quitman St, Denver, CO 80212

    5beds
    4,036sqft
    SingleFamily
    Built in 1954
    9,970 Square Feet Lot
    $1,181,100 Zestimate®
    $293/sqft
    $5,016 Estimated rent

    Home value

    $1,181,100

    $1.07M - $1.30M

    $5,016/mo

    Zestimate® history
    Loading
    Loading...

    Owner options

    List your home for rent

    $5,016/mo

    Rent Zestimate®

    Find your next renter with Zillow Rental Manager. Plus, with online applications, you can quickly screen prospective tenants – for free.

    Learn more

    $5,016/mo

    Rent Zestimate®

    Refinance and save

    $6,845/mo

    Est. payment

    Refinancing to a lower rate could help reduce your monthly payments and save thousands over the life of the loan.

    See today's rates

    $6,845/mo

    Est. payment

    Explore your selling options

    Work with a Zillow partner agent

    Leverage their expertise and Zillow's premium Showcase listings to get your home seen by more buyers.

    Get started

    List with your own agent

    Get your home in front of millions of buyers by listing it on Zillow.

    Learn how to do it

    Sell it yourself

    Take full control of how buyers see your home on Zillow by listing For Sale by Owner (FSBO).

    List your home

    What's special

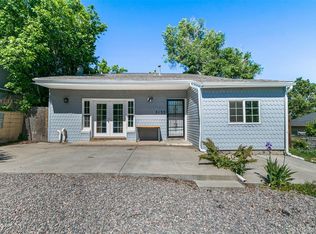
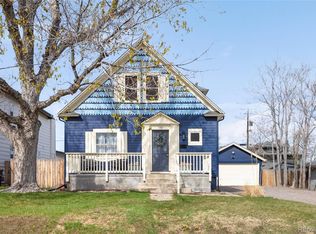
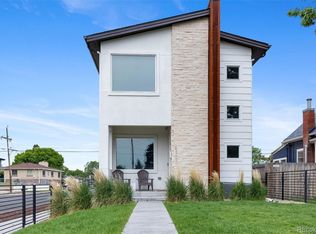
    Amazing home with incredible upgrades and additions throughout. A brand new front porch welcomes you home to this beautiful 4,000+ square foot home. Perched at the top of Quitman St in Denver's Regis neighborhood, this home boasts panoramic views of both the city skyline and the mountain range. Inside you're greeted by gleaming hardwood floors and a wood burning fireplace in the living room. Just off the living room you'll find a small private hallway that services two generously sized bedrooms and a full bath with quartz counter, soaker tub and designer tile and light fixtures. As you move toward the heart of the home you'll notice the large, open-concept addition on the back of the home. The kitchen; complete with granite countertops, stainless steel appliances, breakfast bar and eating space overlooks the family and dining rooms. Glass french doors off the dining area lead to the newly constructed patio, perfect for outdoor dining and entertaining. A mudroom offers a convenient laundry space and easy access to both the attached 2 car garage and the finished basement. A second wood burning fireplace, large bonus room, 3/4 bath, exercise room, 1 conforming and 1 non-conforming bedroom, utility/mechanical room and cedar lined storage closets occupy the basement. Last but certainly not least, above the family/dining room addition, is a private master retreat with walk-in closet, fully updated ensuite bath and a private balcony where you can watch the sun set over the Rockies. Close to parks and open space, Willis Case Golf Course, Regis University, bakeries, breweries, taverns, shops and more. Only 1 mile to the vibrant Tennyson St area. Easy Access to I-70 and Public Transit.

    This property is off market, which means it's not currently listed for sale or rent on Zillow. This may be different from what's available on other websites or public sources.
    Facts & features

    Interior

    Bedrooms & bathrooms
    • Bedrooms: 5
    • Bathrooms: 3
    • Full bathrooms: 1
    • 3/4 bathrooms: 2
    Heating
    • Baseboard, Radiant
    Cooling
    • Central, Evaporative
    Appliances
    • Included: Dishwasher, Dryer, Garbage disposal, Microwave, Refrigerator, Washer
    • Laundry: In Unit
    Features
    • Walk-In Closet(s), Granite Counters, Breakfast Nook, Eat-in Kitchen, Built-in Features, Open Floorplan, Concrete Counters, Quartz Counters, Master Suite, Solid Surface Counters
    • Flooring: Tile, Carpet, Hardwood
    • Windows: Double Pane Windows
    • Basement: Finished
    • Has fireplace: Yes
    • Fireplace features: Living Room, Basement
    Interior area
    • Total interior livable area: 4,036 sqft
    • Finished area below ground: 1213.00

    Property

    Parking
    • Total spaces: 2
    • Parking features: Garage - Attached
    Features
    • Patio & porch: Deck, Patio, Front Porch
    • Exterior features: Other, Stucco, Brick
    • Fencing: Partial
    • Has view: Yes
    • View description: City, Mountain
    Lot
    • Size: 9,970 sqft
    • Features: Level, Irrigated
    Details
    • Parcel number: 0218406006000
    • Zoning description: U-SU-C

    Construction

    Type & style
    • Home type: SingleFamily
    Materials
    • Roof: Composition
    Condition
    • Year built: 1954

    Utilities & green energy

    • Sewer: Public Sewer
    • Water: Public

    Community & neighborhood

    Location
    • Region: Denver

    Other

    Other facts
    • Flooring: Wood, Carpet, Tile
    • ViewYN: true
    • Sewer: Public Sewer
    • WaterSource: Public
    • Heating: Baseboard, Radiant, Hot Water
    • RoadSurfaceType: Paved
    • Appliances: Dishwasher, Refrigerator, Disposal, Double Oven, Dryer, Microwave, Washer, Cooktop, Gas Water Heater, Self Cleaning Oven, Range Hood
    • FireplaceYN: true
    • GarageYN: true
    • HeatingYN: true
    • PatioAndPorchFeatures: Deck, Patio, Front Porch
    • CoolingYN: true
    • Basement: Full
    • RoomsTotal: 15
    • FireplacesTotal: 2
    • ConstructionMaterials: Frame, Other, Stucco, Brick
    • Roof: Composition
    • WindowFeatures: Double Pane Windows
    • FireplaceFeatures: Living Room, Basement
    • LotFeatures: Level, Irrigated
    • ExteriorFeatures: Balcony, Garden, Rain Gutters, Private Yard
    • Fencing: Partial
    • RentIncludes: Water
    • CoveredSpaces: 2
    • Cooling: Central Air, Evaporative Cooling
    • InteriorFeatures: Walk-In Closet(s), Granite Counters, Breakfast Nook, Eat-in Kitchen, Built-in Features, Open Floorplan, Concrete Counters, Quartz Counters, Master Suite, Solid Surface Counters
    • StructureType: House
    • View: Mountain(s), City
    • LaundryFeatures: In Unit
    • BelowGradeFinishedArea: 1213.00
    • AttachedGarageYN: 1
    • MlsStatus: Pending
    • ZoningDescription: U-SU-C
    • Road surface type: Paved

    Price history

    DateEventPrice
    3/6/2020Sold$764,000-4.5%$189/sqft
    Source: Public Record Report a problem
    2/11/2020Pending sale$799,900$198/sqft
    Source: Focus Real Estate #4837244 Report a problem
    2/5/2020Listed for sale$799,900$198/sqft
    Source: Focus Real Estate #4837244 Report a problem
    2/5/2020Pending sale$799,900$198/sqft
    Source: Focus Real Estate #4837244 Report a problem
    2/3/2020Price change$799,900-4.7%$198/sqft
    Source: Focus Real Estate #4837244 Report a problem
    1/28/2020Price change$839,000-1.3%$208/sqft
    Source: Focus Real Estate #4837244 Report a problem
    1/15/2020Listed for sale$850,000+50.6%$211/sqft
    Source: Focus Real Estate #4837244 Report a problem
    6/17/2015Sold$564,500+52.7%$140/sqft
    Source: Public Record Report a problem
    4/13/2012Listing removed$369,777+39%$92/sqft
    Source: Re/Max Southeast #971735 Report a problem
    12/29/2011Sold$266,000-28.1%$66/sqft
    Source: Public Record Report a problem
    10/24/2011Price change$369,777+23.4%$92/sqft
    Source: Re/Max Southeast #971735 Report a problem
    9/19/2011Price change$299,777-6.3%$74/sqft
    Source: MGMI LLC, DBA RE/MAX Horizons Group #1028660 Report a problem
    8/20/2011Price change$319,777-13.5%$79/sqft
    Source: MGMI LLC, DBA RE/MAX Horizons Group #1028660 Report a problem
    6/27/2011Price change$369,777-7.5%$92/sqft
    Source: RE/MAX Southeast Inc. #971735 Report a problem
    4/17/2011Price change$399,777-6.9%$99/sqft
    Source: RE/MAX Southeast Inc. #971735 Report a problem
    2/26/2011Price change$429,500+48.2%$106/sqft
    Source: RE/MAX Southeast Inc. #971735 Report a problem
    10/2/2010Price change$289,9000%$72/sqft
    Source: foreclosure.com Report a problem
    6/16/2010Listed for sale$290,000$72/sqft
    Source: foreclosure.com Report a problem
    3/28/2010Listing removed$290,000$72/sqft
    Source: Lucero Real Estate #856735 Report a problem
    3/9/2010Price change$290,000-3.3%$72/sqft
    Source: Lucero Real Estate #856735 Report a problem
    1/9/2010Listed for sale$299,900-1.7%$74/sqft
    Source: Lucero Real Estate #838498 Report a problem
    12/5/2009Listing removed$305,000$76/sqft
    Source: Lucero Real Estate #833063 Report a problem
    12/4/2009Price change$305,000-3.2%$76/sqft
    Source: Lucero Real Estate #833063 Report a problem
    11/12/2009Listed for sale$315,000+133.5%$78/sqft
    Source: Lucero Real Estate #833063 Report a problem
    7/31/1996Sold$134,900$33/sqft
    Source: Public Record Report a problem

    Public tax history

    YearProperty taxesTax assessment
    2024$6,128 +37.2%$79,090 -4.2%
    2023$4,468 +3.6%$82,570 +47%
    2022$4,313 +0.8%$56,180 -2.8%
    2021$4,277 +2.9%$57,800 +0.3%
    2020$4,157 +14.3%$57,643 -0.7%
    2019$3,636 $58,046 +23.5%
    2018$3,636 +0.3%$47,000
    2017$3,625 +39%$47,000 +3.4%
    2016$2,609 +8%$45,460 +36.1%
    2015$2,415 0%$33,390 +14.8%
    2014$2,416 -6%$29,080
    2013$2,570 +17.9%$29,080 -4.9%
    2012$2,180 -13%$30,570 +0.7%
    2011$2,506 +2.2%$30,368 -19.3%
    2010$2,452 +7.8%$37,640
    2009$2,275 -0.2%$37,640 +10.5%
    2008$2,279 +18.9%$34,060
    2007$1,917 +1.1%$34,060 +19%
    2006$1,895 +46.3%$28,630
    2005$1,296 +19.3%$28,630 +38.4%
    2003$1,086 +1.9%$20,680 +13.9%
    2002$1,066 $18,150 +18.3%
    2001-- $15,340

    Find assessor info on the county website

    Neighborhood: Regis

    Nearby schools

    GreatSchools rating
    Schools provided by the listing agent
    • Elementary: Centennial
    • Middle: Strive Sunnyside
    • High: North
    • District: Denver 1

    Source: The MLS. This data may not be complete. We recommend contacting the local school district to confirm school assignments for this home.

    Get a cash offer in 3 minutes
    Find out how much your home could sell for in as little as 3 minutes with a no-obligation cash offer.
    Estimated market value
    $1,181,100
    Get a cash offer in 3 minutes
    Find out how much your home could sell for in as little as 3 minutes with a no-obligation cash offer.
    Estimated market value
    $1,181,100