Skip main navigation
Sold
  • $891,800

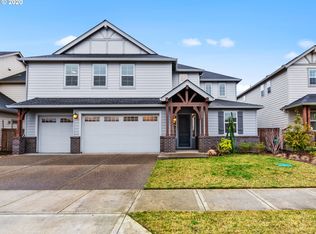
    5115 NW 136th Cir, Vancouver, WA 98685

    4beds
    3,077sqft
    Residential, Single Family Residence
    Built in 2016
    8,712 Square Feet Lot
    $891,800 Zestimate®
    $290/sqft
    $3,647 Estimated rent

    Home value

    $891,800

    $847,000 - $936,000

    $3,647/mo

    Zestimate® history
    Loading
    Loading...

    Owner options

    List your home for rent

    $3,647/mo

    Rent Zestimate®

    Find your next renter with Zillow Rental Manager. Plus, with online applications, you can quickly screen prospective tenants – for free.

    Learn more

    $3,647/mo

    Rent Zestimate®

    Refinance and save

    $5,690/mo

    Est. payment

    Refinancing to a lower rate could help reduce your monthly payments and save thousands over the life of the loan.

    See today's rates

    $5,690/mo

    Est. payment

    Explore your selling options

    Work with a Zillow partner agent

    Leverage their expertise and Zillow's premium Showcase listings to get your home seen by more buyers.

    Get started

    List with your own agent

    Get your home in front of millions of buyers by listing it on Zillow.

    Learn how to do it

    Sell it yourself

    Take full control of how buyers see your home on Zillow by listing For Sale by Owner (FSBO).

    List your home

    What's special

    Farm locationGuest roomPrimary suiteWalk-in closetOpen concept kitchenWalk-in showerCovered porch

    Sought after Herzog Farm location nestled in the heart of Vancouver's Felida neighborhood. This home has all the comforts of easy living combined with style and beautiful finishes. Open concept kitchen spills into a spacious great room -- a place for the entire family to gather, make a meal, break bread and fit in some entertainment. Kitchen contains stainless appliances, built-in double ovens, granite countertops and built-in cooktop. Have guests in large numbers? This main floor can handle a large crowd to dine with the open, formal dining room. Tall vaulted ceilings, guest room on the main plus den for home office. Open, large backyard with plenty of grass to play in. Covered porch with a paved walk around most of the home. Upstairs loft perfect for play room. Walk-in shower and oversized tub in primary suite and walk-in closet. Private shared drive in front. Playground and park located just down the street. You'll love it and want to call this house your home.Seller financing available with interest rate as low as 5%

    This property is off market, which means it's not currently listed for sale or rent on Zillow. This may be different from what's available on other websites or public sources.

    Zillow last checked:

    Listing updated:

    Listed by:

    Trevor Sanders 503-866-8137,

    Keller Williams PDX Central

    Bought with:

    John Stiner, 112015

    Premiere Property Group, LLC

    Source: RMLS (OR),MLS#: 23038264MLS Logo

    Facts & features

    Interior

    Bedrooms & bathrooms
    • Bedrooms: 4
    • Bathrooms: 3
    • Full bathrooms: 3
    • Main level bathrooms: 1
    Rooms
    • Room types: Bedroom 4, Den, Entry, Bedroom 2, Bedroom 3, Dining Room, Family Room, Kitchen, Living Room, Primary Bedroom
    Primary bedroom
    • Features: Bathroom, Suite, Walkin Closet
    • Level: Upper
    Bedroom 2
    • Features: Double Closet
    • Level: Upper
    Bedroom 3
    • Features: Double Closet
    • Level: Upper
    Bedroom 4
    • Features: Double Closet
    • Level: Main
    Dining room
    • Features: Sliding Doors, Laminate Flooring, Vaulted Ceiling
    • Level: Main
    Family room
    • Features: Walkin Shower
    • Level: Upper
    Kitchen
    • Features: Gas Appliances, Great Room, Island, Microwave, Pantry, Builtin Oven, Double Oven, Granite, Laminate Flooring
    • Level: Main
    Living room
    • Features: Builtin Features, Fireplace, Great Room, Laminate Flooring
    • Level: Main
    Heating
    • Forced Air 95 Plus, Fireplace(s)
    Cooling
    • Central Air
    Appliances
    • Included: Built In Oven, Cooktop, Dishwasher, Double Oven, Free-Standing Refrigerator, Gas Appliances, Microwave, Range Hood, Stainless Steel Appliance(s), Washer/Dryer, Tankless Water Heater
    • Laundry: Laundry Room
    Features
    • Granite, High Ceilings, Double Closet, Bookcases, Formal, Vaulted Ceiling(s), Walkin Shower, Great Room, Kitchen Island, Pantry, Built-in Features, Bathroom, Suite, Walk-In Closet(s), Tile
    • Flooring: Laminate, Tile
    • Doors: French Doors, Sliding Doors
    • Windows: Double Pane Windows, Vinyl Frames
    • Basement: Crawl Space
    • Number of fireplaces: 1
    • Fireplace features: Gas
    Interior area
    • Total structure area: 3,077
    • Total interior livable area: 3,077 sqft

    Property

    Parking
    • Total spaces: 3
    • Parking features: Driveway, Off Street, Attached
    • Attached garage spaces: 3
    • Has uncovered spaces: Yes
    Accessibility
    • Accessibility features: Garage On Main, Main Floor Bedroom Bath, Accessibility
    Features
    • Levels: Two
    • Stories: 2
    • Patio & porch: Covered Patio, Patio
    • Exterior features: Garden, Raised Beds, Yard
    • Fencing: Fenced
    Lot
    • Size: 8,712 Square Feet
    • Features: Level, Sprinkler, SqFt 7000 to 9999
    Details
    • Additional structures: ToolShed
    • Parcel number: 986038809

    Construction

    Type & style
    • Home type: SingleFamily
    • Architectural style: Traditional
    • Property subtype: Residential, Single Family Residence
    Materials
    • Brick, Cement Siding, Lap Siding
    • Foundation: Concrete Perimeter
    • Roof: Composition
    Condition
    • Resale
    • New construction: No
    • Year built: 2016

    Utilities & green energy

    • Gas: Gas
    • Sewer: Public Sewer
    • Water: Public

    Community & HOA

    Community
    • Subdivision: Felida
    HOA
    • Has HOA: Yes
    • Amenities included: Commons, Management
    • HOA fee: $242 quarterly
    Location
    • Region: Vancouver

    Financial & listing details

    • Price per square foot: $290/sqft
    • Tax assessed value: $745,049
    • Annual tax amount: $7,262
    • Date on market: 6/2/2023
    • Cumulative days on market: 6 days
    • Listing terms: Cash,Conventional,Owner Will Carry
    • Road surface type: Paved

    Price history

    DateEventPrice
    7/12/2023Sold$875,000$284/sqft
    Source: RMLS (OR) #23038264 Report a problem
    6/10/2023Pending sale$875,000$284/sqft
    Source: RMLS (OR) #23038264 Report a problem
    6/2/2023Listed for sale$875,000+53.5%$284/sqft
    Source: RMLS (OR) #23038264 Report a problem
    8/16/2019Sold$570,000-1.6%$185/sqft
    Source: RMLS (OR) #19512539 Report a problem
    7/19/2019Pending sale$579,000$188/sqft
    Source: Berkshire Hathaway HomeServices NW Real Estate #19512539 Report a problem
    6/18/2019Price change$579,000-0.6%$188/sqft
    Source: Berkshire Hathaway HomeServices NW Real Estate #19512539 Report a problem
    6/4/2019Price change$582,400-0.4%$189/sqft
    Source: Berkshire Hathaway HomeServices NW Real Estate #19512539 Report a problem
    5/20/2019Price change$584,900-0.8%$190/sqft
    Source: Berkshire Hathaway HomeServices NW Real Estate #19512539 Report a problem
    4/30/2019Listed for sale$589,900$192/sqft
    Source: Berkshire Hathaway HomeServices NW Real Estate #19512539 Report a problem
    4/22/2019Pending sale$589,900$192/sqft
    Source: Berkshire Hathaway HomeServices NW Real Estate #19512539 Report a problem
    4/19/2019Listed for sale$589,900+8.9%$192/sqft
    Source: Berkshire Hathaway HomeServices NW Real Estate #19512539 Report a problem
    5/12/2017Sold$541,900$176/sqft
    Source: Public Record Report a problem

    Public tax history

    YearProperty taxesTax assessment
    2024$7,940 +5.3%$745,049 -2.4%
    2023$7,544 +9.4%$763,369 +4.8%
    2022$6,896 -0.6%$728,283 +18.3%
    2021$6,938 +10.8%$615,371 +5.9%
    2020$6,262 $581,304 +4.5%
    2019$6,262 +7%$556,286 +3.2%
    2018$5,853 -11.8%$539,133 +5%
    2017$6,638 $513,217 +366.6%
    2016-- $110,000
    Find assessor info on the county website

    Neighborhood: Felida

    Nearby schools

    GreatSchools rating
    Schools provided by the listing agent
    • Elementary: Felida
    • Middle: Jefferson
    • High: Skyview

    Source: RMLS (OR). This data may not be complete. We recommend contacting the local school district to confirm school assignments for this home.

    Get a cash offer in 3 minutes
    Find out how much your home could sell for in as little as 3 minutes with a no-obligation cash offer.
    Estimated market value
    $891,800
    Get a cash offer in 3 minutes
    Find out how much your home could sell for in as little as 3 minutes with a no-obligation cash offer.
    Estimated market value
    $891,800