Welcome to 5115 Ossad Dr, where comfortable coastal-area living meets the space and flexibility today’s buyers are looking for. Set on an artfully manicured 1/3-acre lot near Lake Michigan and multiple parks, this beautifully maintained 3 BR, 2.5 bath Colonial offers approx. 2,600+/- finished SFT with a warm, inviting layout and thoughtful updates throughout. ** The main level is designed for everyday living and easy entertaining, featuring a spacious living room filled with natural light, an attractive kitchen and dining area with great backyard views, and a seamless flow between spaces. Large powder room perfectly located on main level. ** The updated kitchen is a standout with a large granite island, abundant counter space, dedicated serving/work area, S/S appliances, subway tile backsplash, and handsome LVP flooring. A built-in desk nook adds flexibility for homework, planning, or working from home, while the overall layout feels both open and functional. ** Upstairs, the private primary owner’s suite offers a peaceful retreat with vaulted ceilings, an eye-catching arched window, and an attached full bath with dual sinks, jetted tub, and separate shower. Two additional BRs provide comfortable accommodations, and the convenience of 2nd floor laundry adds to the home’s everyday livability. ** The finished basement expands the usable space with a large rec room, office area, and excellent storage, including built-in shelving and unfinished utility/storage space that is hard to find. ** Outside, enjoy the beautifully kept yard, generous deck for relaxing or entertaining, patio space, and a storage shed, all creating a backyard setting that feels both usable and private. The garage offers a unique workshop space that you won't know what you did without! ** MONA SHORES SCHOOLS ** Roof 2022; Water heater 2016; Home warranty provided for peace of mind. ** All M&D approx. BATVAI
Sold for $435,000
$435,000
5115 Ossad Dr, Norton Shores, MI 49441
3beds
2,655sqft
Single Family Residence
Built in 1994
0.31 Acres Lot
$443,200 Zestimate®
$164/sqft
$2,809 Estimated rent
Home value
$443,200
$394,000 - $496,000
$2,809/mo
Zestimate® history
Owner options
List your home for rent
$2,809/mo
Rent Zestimate®
Find your next renter with Zillow Rental Manager. Plus, with online applications, you can quickly screen prospective tenants – for free.
$2,809/mo
Rent Zestimate®
Refinance and save
$2,767/mo
Est. payment
Refinancing to a lower rate could help reduce your monthly payments and save thousands over the life of the loan.
$2,767/mo
Est. payment
Explore your selling options
Work with a Zillow partner agent
Leverage their expertise and Zillow's premium Showcase listings to get your home seen by more buyers.
Get startedList with your own agent
Get your home in front of millions of buyers by listing it on Zillow.
Learn how to do itSell it yourself
Take full control of how buyers see your home on Zillow by listing For Sale by Owner (FSBO).
List your homeWhat's special
Zillow last checked:
Listing updated:
Listed by:
Derek R Bauer 734-678-4745,
Real Estate One-Brighton
Bought with:
Unidentified Agent
Unidentified Office
Source: Realcomp II,MLS#: 20261014779
Facts & features
Interior
Bedrooms & bathrooms
- Bedrooms: 3
- Bathrooms: 3
- Full bathrooms: 2
- 1/2 bathrooms: 1
Primary bedroom
- Level: Second
- Area: 224
- Dimensions: 16 X 14
Bedroom
- Level: Second
- Area: 170
- Dimensions: 17 X 10
Bedroom
- Level: Second
- Area: 165
- Dimensions: 15 X 11
Primary bathroom
- Level: Second
- Area: 104
- Dimensions: 13 X 8
Other
- Level: Second
- Area: 88
- Dimensions: 11 X 8
Other
- Level: Entry
- Area: 70
- Dimensions: 10 X 7
Other
- Level: Entry
- Area: 150
- Dimensions: 15 X 10
Family room
- Level: Basement
- Area: 490
- Dimensions: 14 X 35
Kitchen
- Level: Entry
- Area: 192
- Dimensions: 16 X 12
Laundry
- Level: Second
- Area: 18
- Dimensions: 6 X 3
Library
- Level: Basement
- Area: 154
- Dimensions: 14 X 11
Living room
- Level: Entry
- Area: 432
- Dimensions: 27 X 16
Heating
- Forced Air, Natural Gas
Cooling
- Ceiling Fans, Central Air
Appliances
- Included: Dishwasher, Disposal, Dryer, Free Standing Electric Range, Free Standing Refrigerator, Humidifier, Microwave, Stainless Steel Appliances, Washer
- Laundry: Laundry Room, Washer Hookup
Features
- Entrance Foyer, High Speed Internet, Jetted Tub
- Basement: Finished,Walk Up Access
- Has fireplace: No
Interior area
- Total interior livable area: 2,655 sqft
- Finished area above ground: 2,055
- Finished area below ground: 600
Property
Parking
- Total spaces: 2
- Parking features: Two Car Garage, Attached, Direct Access, Electricityin Garage, Garage Faces Front, Garage Door Opener, Workshop In Garage
- Attached garage spaces: 2
Features
- Levels: Two
- Stories: 2
- Entry location: GroundLevel
- Patio & porch: Covered, Deck, Enclosed, Patio, Porch
- Exterior features: Lighting
- Pool features: None
- Fencing: Back Yard,Fenced,Fencing Allowed
Lot
- Size: 0.31 Acres
- Dimensions: 103 x 122
- Features: Level, Sprinklers
Details
- Additional structures: Sheds, Sheds Allowed
- Parcel number: 27787000003000
- Special conditions: Short Sale No,Standard
Construction
Type & style
- Home type: SingleFamily
- Architectural style: Colonial
- Property subtype: Single Family Residence
Materials
- Brick, Vinyl Siding
- Foundation: Basement, Block
- Roof: Asphalt
Condition
- Platted Sub
- New construction: No
- Year built: 1994
Details
- Warranty included: Yes
Utilities & green energy
- Electric: Circuit Breakers
- Sewer: Public Sewer
- Water: Public
- Utilities for property: Cable Available, Underground Utilities
Community & HOA
Community
- Subdivision: SUMMERFIELD
HOA
- Has HOA: No
Location
- Region: Norton Shores
Financial & listing details
- Price per square foot: $164/sqft
- Tax assessed value: $112,362
- Annual tax amount: $4,454
- Date on market: 3/19/2026
- Cumulative days on market: 7 days
- Listing agreement: Exclusive Right To Sell
- Listing terms: Cash,Conventional,Va Loan
Price history
| Date | Event | Price |
|---|---|---|
| 4/14/2026 | Sold | $435,000+2.4%$164/sqft |
Source:  Realcomp II #20261014779 Report a problem Realcomp II #20261014779 Report a problem | ||
| 4/4/2026 | Pending sale | $425,000$160/sqft |
Source: Realcomp II #20261014779 Report a problem | ||
| 3/29/2026 | Listed for sale | $425,000$160/sqft |
Source:  MichRIC #26009944 Report a problem MichRIC #26009944 Report a problem | ||
| 3/21/2026 | Pending sale | $425,000$160/sqft |
Source: Realcomp II #20261014779 Report a problem | ||
| 3/19/2026 | Listed for sale | $425,000$160/sqft |
Source: Realcomp II #20261014779 Report a problem | ||
Public tax history
| Year | Property taxes | Tax assessment |
|---|---|---|
| 2025 | $4,341 +4.5% | $223,300 +7.2% |
| 2024 | $4,152 +4.8% | $208,300 +13% |
| 2023 | $3,962 | $184,400 +18.7% |
| 2022 | -- | $155,400 +6.9% |
| 2021 | $3,806 | $145,400 +7.9% |
| 2020 | $3,806 +33.6% | $134,700 +573.5% |
| 2018 | $2,848 | $20,000 -81.5% |
| 2017 | -- | $108,300 +8.1% |
| 2016 | -- | $100,200 +5% |
| 2015 | -- | $95,400 +3.9% |
| 2014 | -- | $91,800 +6.6% |
| 2013 | $3,312 | $86,100 +2.1% |
| 2012 | -- | $84,300 -12.4% |
| 2011 | -- | $96,200 |
| 2010 | -- | $96,200 -7.2% |
| 2009 | -- | $103,700 -8.7% |
| 2008 | -- | $113,600 -4.7% |
| 2007 | -- | $119,200 |
| 2006 | -- | $119,200 +1.5% |
| 2005 | -- | $117,400 +3.9% |
| 2004 | -- | $113,000 +2.6% |
| 2003 | -- | $110,100 +10.2% |
| 2002 | -- | $99,900 +4.4% |
| 2001 | -- | $95,700 +3.2% |
| 2000 | -- | $92,700 |
Find assessor info on the county website
Neighborhood: 49441
Nearby homes
- $391,4003 bd3 ba2k sqft5155 Ossad Dr, Norton Shores, MI 49441Off Market
- $484,6005 bd3 ba3.5k sqft5097 Ossad Dr, Norton Shores, MI 49441Off Market
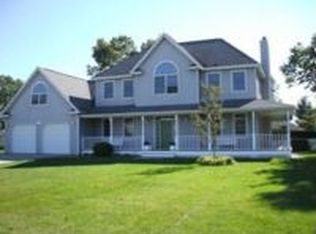
- $600-- bd-- ba-- sqft5155 Ossad Dr, Norton shores, MI 49441Off Market
- $424,6003 bd2 ba1.7k sqft5120 Summerfield Dr, Muskegon, MI 49441Off Market
- $485,6004 bd4 ba3.1k sqft5142 Summerfield Dr, Norton Shores, MI 49441Off Market
- $423,600-- bd2 ba1.8k sqft5100 Summerfield Dr, Muskegon, MI 49441Off Market
- $397,7003 bd2 ba2k sqft5120 Ossad Dr, Norton Shores, MI 49441Off Market
- $440,0004 bd2 ba1.8k sqft5079 Ossad Dr, Norton Shores, MI 49441Off Market
Nearby schools
GreatSchools rating
- 7/10Churchill Elementary SchoolGrades: PK-5Distance: 0.6 mi
- 5/10Mona Shores Middle SchoolGrades: 6-8Distance: 2.5 mi
- 9/10Mona Shores High SchoolGrades: 9-12Distance: 1.9 mi
Get a cash offer in 3 minutes
Find out how much your home could sell for in as little as 3 minutes with a no-obligation cash offer.
Estimated market value
$443,200
Get a cash offer in 3 minutes
Find out how much your home could sell for in as little as 3 minutes with a no-obligation cash offer.
Estimated market value
$443,200
- Michigan
- Muskegon County
- Norton Shores
- 49441
- 5115 Ossad Dr
Nearby cities
Nearby zip codes
Other Norton Shores Topics
