Skip main navigation
Closed
  • $456,000

    5115 Parrum Ct, Summerville, SC 29485

    4beds
    2,748sqft
    Single Family Residence
    Built in 2006
    0.32 Acres Lot
    $452,300 Zestimate®
    $166/sqft
    $2,894 Estimated rent

    Home value

    $452,300

    $425,000 - $479,000

    $2,894/mo

    Zestimate® history
    Loading
    Loading...

    Owner options

    List your home for rent

    $2,894/mo

    Rent Zestimate®

    Find your next renter with Zillow Rental Manager. Plus, with online applications, you can quickly screen prospective tenants – for free.

    Learn more

    $2,894/mo

    Rent Zestimate®

    Refinance and save

    $2,667/mo

    Est. payment

    Refinancing to a lower rate could help reduce your monthly payments and save thousands over the life of the loan.

    See today's rates

    $2,667/mo

    Est. payment

    Explore your selling options

    Work with a Zillow partner agent

    Leverage their expertise and Zillow's premium Showcase listings to get your home seen by more buyers.

    Get started

    List with your own agent

    Get your home in front of millions of buyers by listing it on Zillow.

    Learn how to do it

    Sell it yourself

    Take full control of how buyers see your home on Zillow by listing For Sale by Owner (FSBO).

    List your home

    What's special

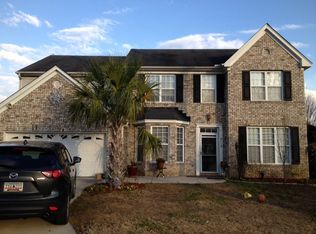
    This inviting 4-bedroom, 2.5-bath home is nestled on a quiet cul-de-sac within Wescott Plantation. This home offers the ideal blend of comfort & convenience. Situated on a generous 1/3 acre lot, this fully fenced backyard is a true oasis, offering ample room for outdoor entertaining, gardening, or even the potential for your very own private swimming pool, allowing you to create the backyard retreat of your dreams. The home's exterior boasts attractive brick veneer, contributing to its classic curb appeal. A full-sized driveway provides plenty of parking for residents & guests, leading to a convenient two-car garage, offering additional storage. Step inside to discover a thoughtfully refreshed interior. The entire home features brand new paint & plush, new carpet, creating a pristine......and move-in ready environment. Throughout the house, you'll notice tastefully updated lighting fixtures that enhance the ambiance, along with modern plumbing fixtures in the bathrooms and kitchen, adding both style & functionality. The heart of this home is undoubtedly the well-appointed kitchen. Designed for both everyday living & entertaining, it features a practical kitchen island and a spacious walk-in pantry providing abundant storage for all your culinary essentials. The kitchen is further enhanced by rich maple cabinets and sleek matching black appliances that complete the contemporary look. Special touches abound, adding to the home's charm and functionality. The living room is made cozy & inviting by a gas fireplace creating a warm focal point. For those who love to entertain, a butler's pantry is thoughtfully situated off the dining room, ideal for serving or extra storage. Retreat upstairs to the large primary suite, a private sanctuary. It boasts a luxurious garden tub, a separate shower for convenience, & a generous walk-in closet. This home truly offers a comfortable & elegant lifestyle, ready for you to make it your own.

    Zillow last checked:

    Listing updated:

    Listed by:

    Carolina One Real Estate 843-779-8660

    Bought with:

    Coldwell Banker Realty

    Source: CTMLS,MLS#: 25023126MLS Logo

    Facts & features

    Interior

    Bedrooms & bathrooms
    • Bedrooms: 4
    • Bathrooms: 3
    • Full bathrooms: 2
    • 1/2 bathrooms: 1
    Rooms
    • Room types: Family Room, Dining Room, Eat-In-Kitchen, Family, Formal Living, Foyer, Frog Attached, Laundry, Pantry, Separate Dining
    Heating
    • Central
    Cooling
    • Central Air
    Appliances
    • Laundry: Electric Dryer Hookup, Washer Hookup, Laundry Room
    Features
    • Ceiling - Smooth, High Ceilings, Kitchen Island, Walk-In Closet(s), Eat-in Kitchen, Formal Living, Entrance Foyer, Frog Attached, Pantry
    • Flooring: Carpet, Laminate, Vinyl, Wood
    • Windows: Window Treatments
    • Number of fireplaces: 1
    • Fireplace features: Family Room, One
    Interior area
    • Total structure area: 2,748
    • Total interior livable area: 2,748 sqft

    Property

    Parking
    • Total spaces: 2
    • Parking features: Garage, Attached
    • Attached garage spaces: 2
    Features
    • Levels: Two
    • Stories: 2
    • Patio & porch: Patio, Front Porch
    • Fencing: Back Yard
    Lot
    • Size: 0.32 Acres
    • Features: 0 - .5 Acre, Cul-De-Sac, Interior Lot
    Details
    • Parcel number: 1621103011000

    Construction

    Type & style
    • Home type: SingleFamily
    • Architectural style: Traditional
    • Property subtype: Single Family Residence
    Materials
    • Brick Veneer, Vinyl Siding
    • Foundation: Slab
    • Roof: Architectural
    Condition
    • New construction: No
    • Year built: 2006

    Utilities & green energy

    • Sewer: Public Sewer
    • Water: Public
    • Utilities for property: Charleston Water Service, Dominion Energy

    Community & HOA

    Community
    • Features: Clubhouse, Golf, Park, Pool, RV / Boat Storage, Walk/Jog Trails
    • Subdivision: Wescott Plantation
    Location
    • Region: Summerville

    Financial & listing details

    • Price per square foot: $166/sqft
    • Tax assessed value: $425,572
    • Annual tax amount: $2,996
    • Date on market: 8/26/2025
    • Listing terms: Cash,Conventional,FHA,VA Loan

    Price history

    DateEventPrice
    9/17/2025Sold$456,000+1.3%$166/sqft
    Source: CTMLS #25023126 Report a problem
    8/26/2025Listed for sale$450,000+75.9%$164/sqft
    Source: CTMLS #25023126 Report a problem
    10/6/2014Listing removed$1,750$1/sqft
    Source: Oak Trust Property Management, LLC Report a problem
    9/18/2014Listed for rent$1,750$1/sqft
    Source: Oak Trust Property Management, LLC Report a problem
    4/3/2006Sold$255,875$93/sqft
    Source: Public Record Report a problem

    Public tax history

    YearProperty taxesTax assessment
    2024$2,996 $25,534 +131.1%
    2023-- $11,050 -33.3%
    2022-- $16,575
    2021-- $16,575 +36.4%
    2020-- $12,150 +9.9%
    2019$6,673 $11,051 +23.3%
    2018$6,673 +209.3%$8,960
    2017$2,157 $8,960
    2016$2,157 $8,960
    2015-- $8,960 -96.1%
    2014-- $227,700 +1566.9%
    2013$5,591 $13,660
    2012-- $13,660
    Find assessor info on the county website

    Neighborhood: 29485

    Nearby schools

    GreatSchools rating
    Schools provided by the listing agent
    • Elementary: Fort Dorchester
    • Middle: Oakbrook
    • High: Ft. Dorchester

    Source: CTMLS. This data may not be complete. We recommend contacting the local school district to confirm school assignments for this home.

    Get a cash offer in 3 minutes
    Find out how much your home could sell for in as little as 3 minutes with a no-obligation cash offer.
    Estimated market value
    $452,300
    Get a cash offer in 3 minutes
    Find out how much your home could sell for in as little as 3 minutes with a no-obligation cash offer.
    Estimated market value
    $452,300