You won't find a nicer home at this price in the Irvine Business Complex or Newport Beach. New renovation completed in 2023. Nestled in the heart of Irvine and bordering Newport Beach, this luxurious high-rise condo offers a contemporary and irresistible living experience with breathtaking city views that will leave you awe-inspired. Recently renovated down to the studs to the highest standard of modern luxury, this home features all-new smart lighting, automated shades, high-end Thermador, Miele and Gaggeneau appliances, sleek Italian custom cabinetry, and exquisite wood-like flooring throughout, creating a chic and sophisticated living space that exudes style and elegance.
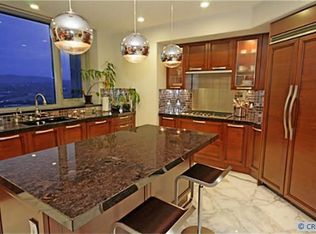
Step inside and be captivated by the bright and open-plan living and dining areas, which are flooded with natural light, thanks to the floor-to-ceiling windows that frame the stunning city skyline. The gourmet kitchen is a chef's dream, equipped with top-of-the-line smart appliances including a state-of-the-art Thermador refrigerator that opens with a touch, wine cooler, smart ovens, high end cooktop, Miele hood and Gaggenau dishwasher, all seamlessly integrated into the sleek Italian Snaidero cabinetry with under counter lighting and beautiful Ethereal Glow Silestone quartz countertops with full backsplash.
Unwind in the luxurious master suite, with its spa-like ensuite bathroom featuring high-end fixtures, a large soaking tub, and a spacious walk-in shower. The secondary bedroom offers ample space for guests or family, with large closets and plenty of natural light.
This modern high-rise is situated in The Plaza-Irvine, a resort-style community that offers a 24-7 staffed lock-and-go living, allowing you to enjoy all the conveniences of luxury living without any of the hassle. Take a dip in the sparkling pool or relax in the hot tub, work out in the fully equipped fitness center with steam rooms, or entertain friends and family in the stunning outdoor barbecue and dining area.
With its phenomenal city light views, stylish design, and luxurious amenities, this modern high-rise condo offers the ultimate urban living experience, allowing you to indulge in the best that Orange County living has to offer.
Sold for $1,680,000
Listed by: Coldwell Banker Realty • Veronica Hicks • Contact: 949-861-8181
Bought with: Compass
$1,680,000
5115 Scholarship, Irvine, CA 92612
2beds
1,701sqft
Condominium
Built in 2007
-- sqft lot
$1,636,500 Zestimate®
$988/sqft
$4,573 Estimated rent
Home value
$1,636,500
$1.54M - $1.73M
$4,573/mo
Zestimate® history
Owner options
List your home for rent
$4,573/mo
Rent Zestimate®
Find your next renter with Zillow Rental Manager. Plus, with online applications, you can quickly screen prospective tenants – for free.
$4,573/mo
Rent Zestimate®
Refinance and save
$12,004/mo
Est. payment
Refinancing to a lower rate could help reduce your monthly payments and save thousands over the life of the loan.
$12,004/mo
Est. payment
Explore your selling options
Work with a Zillow partner agent
Leverage their expertise and Zillow's premium Showcase listings to get your home seen by more buyers.
Get startedList with your own agent
Get your home in front of millions of buyers by listing it on Zillow.
Learn how to do itSell it yourself
Take full control of how buyers see your home on Zillow by listing For Sale by Owner (FSBO).
List your homeWhat's special
Sparkling poolBreathtaking city viewsPhenomenal city light viewsModern high-rise condoFloor-to-ceiling windowsLuxurious high-rise condoGaggeneau appliances
Zillow last checked:
Listing updated:
Listed by:
Veronica Hicks DRE #01443184 949-861-8181,
Coldwell Banker Realty
Bought with:
Mark Stanga, DRE #01991368
Compass
Source: CRMLS,MLS#: NP23081072 Originating MLS: California Regional MLS
Originating MLS: California Regional MLSFacts & features
Interior
Bedrooms & bathrooms
- Bedrooms: 2
- Bathrooms: 2
- Full bathrooms: 2
- Main level bathrooms: 2
- Main level bedrooms: 2
Rooms
- Room types: Bedroom, Den, Entry/Foyer, Family Room, Great Room, Kitchen, Laundry, Living Room, Primary Bathroom, Primary Bedroom, Office, Other, Dining Room
Bedroom
- Features: All Bedrooms Down
Bedroom
- Features: Bedroom on Main Level
Bathroom
- Features: Bathroom Exhaust Fan, Bathtub, Closet, Dual Sinks, Enclosed Toilet, Granite Counters, Jetted Tub, Low Flow Plumbing Fixtures, Quartz Counters, Stone Counters
Kitchen
- Features: Granite Counters, Kitchen Island, Kitchen/Family Room Combo, Stone Counters
Heating
- Central, Forced Air, Heat Pump
Cooling
- Central Air, Electric, Heat Pump
Appliances
- Included: Convection Oven, Dishwasher, Gas Cooktop, Disposal, Gas Oven, Ice Maker, Microwave, Refrigerator, Range Hood, Self Cleaning Oven, Water To Refrigerator, Dryer, Washer
- Laundry: Washer Hookup, Electric Dryer Hookup, Inside, Laundry Closet, Stacked
Features
- Breakfast Bar, Balcony, Separate/Formal Dining Room, Eat-in Kitchen, High Ceilings, Open Floorplan, Quartz Counters, Stone Counters, Recessed Lighting, Storage, Smart Home, Unfurnished, Wired for Data, Wired for Sound, All Bedrooms Down, Bedroom on Main Level, Dressing Area, Main Level Primary, Primary Suite, Walk-In Closet(s)
- Flooring: Carpet, Tile
- Windows: Casement Window(s), Custom Covering(s), Double Pane Windows, Insulated Windows, Tinted Windows
- Has fireplace: Yes
- Fireplace features: Family Room
- Common walls with other units/homes: 2+ Common Walls
Interior area
- Total interior livable area: 1,701 sqft
Property
Parking
- Total spaces: 2
- Parking features: Assigned, Controlled Entrance, Covered, Underground, Garage, Garage Door Opener, Guest, Gated, On Site, Off Street, Paved, One Space, Community Structure, Side By Side
- Garage spaces: 2
Accessibility
- Accessibility features: Low Pile Carpet, No Stairs, Parking, Accessible Approach with Ramp, Accessible Doors, Accessible Hallway(s)
Features
- Levels: One
- Stories: 1
- Entry location: 11
- Patio & porch: None, Stone, Tile
- Exterior features: Barbecue
- Pool features: Community, Heated, Infinity, In Ground, Association
- Has spa: Yes
- Spa features: Association, Community, Heated
- Fencing: None
- Has view: Yes
- View description: City Lights
- Waterfront features: Ocean Side Of Freeway
Lot
- Features: Over 40 Units/Acre, Walkstreet
Details
- Parcel number: 93069601
- Special conditions: Standard
Construction
Type & style
- Home type: Condo
- Architectural style: Contemporary,Modern
- Property subtype: Condominium
- Attached to another structure: Yes
Materials
- Concrete, Steel
- Foundation: Pillar/Post/Pier
- Roof: Common Roof
Condition
- Additions/Alterations,Updated/Remodeled,Repairs Major
- New construction: No
- Year built: 2007
Details
- Builder model: B
- Builder name: Opus West
Utilities & green energy
- Electric: Electricity - On Property, Standard
- Sewer: Public Sewer, Sewer Tap Paid
- Water: Public
- Utilities for property: Cable Available, Cable Connected, Electricity Available, Electricity Connected, Natural Gas Available, Natural Gas Connected, Phone Available, Phone Connected, Sewer Available, Sewer Connected, Water Available, Water Connected
Community & HOA
Community
- Features: Curbs, Preserve/Public Land, Street Lights, Sidewalks, Urban, Pool
- Security: Prewired, Security System, Carbon Monoxide Detector(s), Fire Detection System, Fire Rated Drywall, Fire Sprinkler System, 24 Hour Security, Resident Manager, Smoke Detector(s), Security Guard, Security Lights
- Subdivision: The Plaza (5000 And 8000) (Plza)
HOA
- Has HOA: Yes
- Amenities included: Billiard Room, Clubhouse, Controlled Access, Electricity, Fitness Center, Gas, Maintenance Grounds, Game Room, Hot Water, Insurance, Meeting Room, Management, Outdoor Cooking Area, Barbecue, Picnic Area, Pool, Pet Restrictions, Pets Allowed, Recreation Room, Spa/Hot Tub, Storage
- Services included: Earthquake Insurance, Sewer
- HOA fee: $1,580 monthly
- HOA name: Plaza Irvine Owners Association
- HOA phone: 949-860-4150
Location
- Region: Irvine
Financial & listing details
- Price per square foot: $988/sqft
- Tax assessed value: $1,355,358
- Annual tax amount: $15,254
- Date on market: 5/10/2023
- Cumulative days on market: 88 days
- Listing terms: Cash,Cash to New Loan
- Road surface type: Paved
Price history
| Date | Event | Price |
|---|---|---|
| 9/7/2023 | Sold | $1,680,000+86.3%$988/sqft |
Source:  CRMLS #NP23081072 Report a problem CRMLS #NP23081072 Report a problem | ||
| 2/27/2018 | Sold | $902,000-9.7%$530/sqft |
Source: Public Record Report a problem | ||
| 5/29/2016 | Listing removed | $4,990+1.8%$3/sqft |
Source: Condos Etc, Inc #NP16080216 Report a problem | ||
| 3/11/2016 | Listing removed | $999,000$587/sqft |
Source: Condos Etc, Inc #NP15213119 Report a problem | ||
| 8/10/2015 | Listing removed | $4,900$3/sqft |
Source: Condos Etc, Inc #NP15151433 Report a problem | ||
| 8/6/2015 | Listed for rent | $4,900$3/sqft |
Source: Condos Etc, Inc #NP15151433 Report a problem | ||
| 7/27/2015 | Price change | $999,000-6.2%$587/sqft |
Source: Condos Etc, Inc #NP15087256 Report a problem | ||
| 3/7/2015 | Price change | $1,065,000-11.2%$626/sqft |
Source: Condos Etc, Inc #OC14228827 Report a problem | ||
| 10/27/2014 | Listed for sale | $1,199,000-4.6%$705/sqft |
Source: Condos etc #OC14228827 Report a problem | ||
| 7/3/2007 | Sold | $1,257,000$739/sqft |
Source: Public Record Report a problem | ||
Public tax history
| Year | Property taxes | Tax assessment |
|---|---|---|
| 2025 | $15,254 +2.7% | $1,355,358 +2% |
| 2024 | $14,860 +19.2% | $1,328,783 +18.7% |
| 2023 | $12,471 +0.9% | $1,119,164 +2% |
| 2022 | $12,360 +2.5% | $1,097,220 +2% |
| 2021 | $12,061 -0.3% | $1,075,706 +1% |
| 2020 | $12,096 | $1,064,676 +15.8% |
| 2019 | $12,096 +15.8% | $919,785 -11.5% |
| 2018 | $10,443 -8.8% | $1,039,359 +2% |
| 2017 | $11,446 | $1,018,980 +2% |
| 2016 | $11,446 +2.1% | $999,000 |
| 2015 | $11,214 +8.4% | $999,000 +8.6% |
| 2014 | $10,346 | $920,000 +25% |
| 2013 | -- | $736,000 |
| 2012 | -- | $736,000 |
| 2011 | -- | $736,000 -4% |
| 2010 | -- | $767,000 |
Find assessor info on the county website
Neighborhood: Business District
Nearby homes
- $4,800,0003 bd4 ba4.3k sqft5150 Scholarship, Irvine, CA 92612Sold

- $2,450,0002 bd3 ba2.3k sqft5113 Scholarship, Irvine, CA 92612Sold

- $1,991,5002 bd3 ba1.9k sqft5122 Scholarship, Irvine, CA 92612Off Market
- $1,200,0001 bd2 ba1.1k sqft5065 Scholarship, Irvine, CA 92612Sold

- $870,0001 bd2 ba1.3k sqft5072 Scholarship #505D, Irvine, CA 92612Sold
- $895,8001 bd2 ba1.3k sqft5047 Scholarship, Irvine, CA 92612Off Market
- $1,451,0002 bd2 ba1.7k sqft5039 Scholarship, Irvine, CA 92612Off Market
- $1,264,8002 bd2 ba1.7k sqft5088 Scholarship, Irvine, CA 92612Off Market
Nearby schools
GreatSchools rating
- 2/10Monroe Elementary SchoolGrades: K-5Distance: 3.4 mi
- 6/10Douglas MacArthur Fundamental Intermediate SchoolGrades: 6-8Distance: 2.9 mi
- 4/10Century High SchoolGrades: 9-12Distance: 4.4 mi
Get a cash offer in 3 minutes
Find out how much your home could sell for in as little as 3 minutes with a no-obligation cash offer.
Estimated market value
$1,636,500
Get a cash offer in 3 minutes
Find out how much your home could sell for in as little as 3 minutes with a no-obligation cash offer.
Estimated market value
$1,636,500
- California
- Orange County
- Irvine
- 92612
- Business District
- 5115 Scholarship
Nearby cities
Nearby neighborhoods
Nearby zip codes
Other Irvine Topics
