Skip main navigation
Off market
  • $3,026,300

    5115 Slick Horn Way, Fremont, CA 94555

    5beds
    2,888sqft
    Single Family Residence
    Built in 2017
    -- sqft lot
    $3,026,300 Zestimate®
    $1,048/sqft
    $6,786 Estimated rent

    Home value

    $3,026,300

    $2.81M - $3.27M

    $6,786/mo

    Zestimate® history
    Loading
    Loading...

    Owner options

    List your home for rent

    $6,786/mo

    Rent Zestimate®

    Find your next renter with Zillow Rental Manager. Plus, with online applications, you can quickly screen prospective tenants – for free.

    Learn more

    $6,786/mo

    Rent Zestimate®

    Refinance and save

    $20,904/mo

    Est. payment

    Refinancing to a lower rate could help reduce your monthly payments and save thousands over the life of the loan.

    See today's rates

    $20,904/mo

    Est. payment

    Explore your selling options

    Work with a Zillow partner agent

    Leverage their expertise and Zillow's premium Showcase listings to get your home seen by more buyers.

    Get started

    List with your own agent

    Get your home in front of millions of buyers by listing it on Zillow.

    Learn how to do it

    Sell it yourself

    Take full control of how buyers see your home on Zillow by listing For Sale by Owner (FSBO).

    List your home

    What's special

    Warm fireplaceLarge islandFull-size fridgeGreat pergolaHigh ceilingsLots of natural lightSmall grassy area

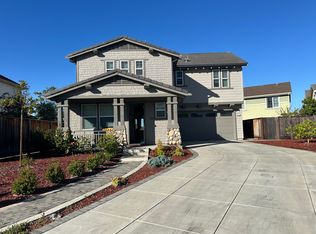
    Fremont, CA - House - $6,495.00 Available August 2026 *Available August 25* Showings by Appointment Only, DO NOT DISTURB CURRENT OCCUPANTS* Welcome Home! Intempus Realty is pleased to present this PET-FRIENDLY, newer, upgraded single family home in the Patterson Ranch community of Fremont. Conveniently located near Hwy's 880 and 84 with easy commuting to the peninsula, this neighborhood has unique amenities such as community garden (which grows vegetables given to residents during farmers markets), rentable clubhouse, tennis and basketball courts, and community park and playground. The home is also close by to highly rated local schools and shopping plazas including Costco. The spacious 5 bedroom, 3 bath home features hardwood flooring, lots of natural light, a full bedroom and bath downstairs, and will be fully repainted prior to your move in! Downstairs, you'll enter the living room with a warm fireplace, shiny hardwood floors, and tons of natural light from the high ceilings and huge amount of windows. This will be a great place to unwind after a long day or greet your visitors! Past the living room, you'll find a great room with kitchen, dining area and family room. The kitchen is a chef's dream with a large island, tons of cabinet and counter space, and high end stainless steel appliances including double-ovens and a full-size fridge. Between the kitchen and family room is space for your dinner table where you and your family&guests will enjoy those home-cooked meals. The family room has more hardwood floors and abundant natural and recessed light, along with large wall space for your monster flat screen TV! The kitchen/family room area also features a sliding door to your private, low maintenance backyard. Featuring numerous fruit trees out back (and more in the front), the yard also has a small grassy area as well as a great pergola and room for your vegetable garden! Also on the first floor, you will find a full bedroom and bathroom that is great for a guest room or in-laws. Additionally, a butler's pantry with separate freezer, as well as laundry room with full-size LG washer and dryer is located off of the kitchen. There is also a larger 2-car garage with EV outlets (bring your own EV charger). As you head upstairs, you'll find 4 bedrooms, including the primary suite. This spacious retreat features plentiful space for the largest beds, as well as an attached primary bath with separate shower and soaking tub. It also has a spacious dual-vanity area and large, luxurious walk-in closet with custom organizers. The other 3 rooms are well-appointed as kids rooms, home office, guest rooms or to fit your needs. There is an upgraded full bath in the hall, featuring a full tub and another dual-vanity sink area. The home features a big solar install which should result in little to no electric bill. Tenant responsible for all utilities and regular landscaping maintenance while owner pays HOA and seasonal landscape clean up (spring and fall). ONE cat or small dog (under 30 lbs) considered with additional deposit, on a case-by-case basis. Come see this beautiful property and make it your home today!

    This property is not currently displayed as for sale or rent on Zillow. This may be different from what's on other websites or public sources.
    Zillow last checked:

    Listing updated:

    Source: Zillow Rentals

    Facts & features

    Interior

    Bedrooms & bathrooms
    • Bedrooms: 5
    • Bathrooms: 3
    • Full bathrooms: 3
    Heating
    • Central, Fireplace, Forced Air, Natural Gas, Solar
    Cooling
    • Air Conditioner, Central Air
    Appliances
    • Included: Dishwasher, Garbage Disposal, Microwave Oven, Refrigerator, dryer, washer
    • Laundry: In Unit
    Features
    • Eat-in Kitchen, Walk In Closet
    • Flooring: Hardwood
    • Has fireplace: Yes
    Interior area
    • Total interior livable area: 2,888 sqft

    Property

    Parking
    • Total spaces: 4
    • Parking features: Attached, Garage, Open
    • Has attached garage: Yes
    • Has uncovered spaces: Yes
    • Details: Contact manager
    Features
    • Exterior features: Garden, Sprinkler System, Tennis Court(s)
    • Fencing: Fenced Yard
    • Has view: Yes
    • View description: Neighborhood Views
    Lot
    • Features: Garden, Views
    Details
    • Additional structures: Garage(s)
    • Parcel number: 54347938

    Construction

    Type & style
    • Home type: SingleFamily
    • Property subtype: Single Family Residence
    Condition
    • Year built: 2017

    Utilities & green energy

    • Utilities for property: Cable Connected, Garbage, Gas

    Community & HOA

    Community
    • Features: Clubhouse, Smoke Free, Tennis Court(s)
    • Deposit fee: $6,495
    HOA
    • Amenities included: Cable TV, Clubhouse, Gas, Tennis Court(s)
    Location
    • Region: Fremont

    Financial & listing details

    • Price per square foot: $1,048/sqft
    • Tax assessed value: $1,815,115
    • Date on market: 7/24/2026
    • Lease term: Contact For Details

    Price history

    DateEventPrice
    7/24/2026Listing removed$6,495$2/sqft
    Source: Zillow Rentals Report a problem
    7/11/2026Listed for rent$6,495+3.2%$2/sqft
    Source: Zillow Rentals Report a problem
    7/25/2024Listing removed--
    Source: Zillow Rentals Report a problem
    7/19/2024Listed for rent$6,295$2/sqft
    Source: Zillow Rentals Report a problem
    8/31/2017Sold$1,564,500$542/sqft
    Source: Public Record Report a problem

    Public tax history

    YearProperty taxesTax assessment
    2026-- $1,815,115 +2%
    2025$21,668 +5.3%$1,779,534 +2%
    2024$20,583 +2.6%$1,744,641 +2%
    2023$20,058 +1.1%$1,710,437 +2%
    2022$19,836 +2.6%$1,676,904 +2%
    2021$19,341 -0.9%$1,644,028 +1%
    2020$19,514 +1.2%$1,627,184 +2%
    2019$19,286 +354.9%$1,595,280 +2%
    2018$4,239 $1,564,000 +389.4%
    2017$4,239 $319,554
    Find assessor info on the county website

    Neighborhood: Ardenwood

    Nearby schools

    GreatSchools rating
    Get a cash offer in 3 minutes
    Find out how much your home could sell for in as little as 3 minutes with a no-obligation cash offer.
    Estimated market value
    $3,026,300
    Get a cash offer in 3 minutes
    Find out how much your home could sell for in as little as 3 minutes with a no-obligation cash offer.
    Estimated market value
    $3,026,300