Skip main navigation
Sold for $340,000
  • $340,000

    5115 Stirrup Ln, Mount Pleasant, MI 48858

    5beds
    3,800sqft
    Single Family Residence
    Built in 2008
    6,969.6 Square Feet Lot
    $386,000 Zestimate®
    $89/sqft
    $3,053 Estimated rent

    Home value

    $386,000

    $367,000 - $405,000

    $3,053/mo

    Zestimate® history
    Loading
    Loading...

    Owner options

    List your home for rent

    $3,053/mo

    Rent Zestimate®

    Find your next renter with Zillow Rental Manager. Plus, with online applications, you can quickly screen prospective tenants – for free.

    Learn more

    $3,053/mo

    Rent Zestimate®

    Refinance and save

    $2,293/mo

    Est. payment

    Refinancing to a lower rate could help reduce your monthly payments and save thousands over the life of the loan.

    See today's rates

    $2,293/mo

    Est. payment

    Explore your selling options

    Work with a Zillow partner agent

    Leverage their expertise and Zillow's premium Showcase listings to get your home seen by more buyers.

    Get started

    List with your own agent

    Get your home in front of millions of buyers by listing it on Zillow.

    Learn how to do it

    Sell it yourself

    Take full control of how buyers see your home on Zillow by listing For Sale by Owner (FSBO).

    List your home

    What's special

    Fireplace seating areaPrimary suiteLaundry roomBreakfast counterOpen kitchen
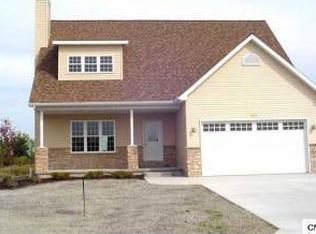
    Live in this wonderful, walkable neighborhood where everyone waves and says "hello." Your 5 bedroom, 4 bathroom home, with 2 car garage boast an open, floor plan which flows from fireplace seating area, to dining, to the breakfast counter, open kitchen, and finally, white picket fence framed backyard. Imagine entertaining for birthday parties, the super bowl, or a simple movie night with ease. The second floor primary suite is spacious enough for a king sized bed and seating area. The number of deep/walk-in closets is enough to make you smile about your many future shopping trips. First floor laundry room allows you to quickly take care of your laundry. Laundry room could be converted back into a bedroom. Updates within the last 2 years-sump pump with back-up system, main level flooring, refrigerator, range, dishwasher, microwave, and water softener. Lower level includes additional guest suite with bathroom, family room, and plenty of storage.

    Zillow last checked:

    Listing updated:

    Listed by:

    Diyonn Fahlman 989-400-9378,

    AVANT GARDE REALTY 989-400-9378

    Bought with:

    Carrie Thodoroff, 6501391672

    EXP REALTY - THE CARRIE T COLLECTION

    Source: NGLRMLS,MLS#: 1912640MLS Logo

    Facts & features

    Interior

    Bedrooms & bathrooms
    • Bedrooms: 5
    • Bathrooms: 4
    • Full bathrooms: 4
    • Main level bathrooms: 2
    • Main level bedrooms: 2
    Primary bedroom
    • Level: Upper
    • Area: 486
    • Dimensions: 18 x 27
    Bedroom 2
    • Level: Upper
    • Area: 100
    • Dimensions: 10 x 10
    Bedroom 3
    • Level: Main
    • Area: 100
    • Dimensions: 10 x 10
    Bedroom 4
    • Level: Main
    • Area: 156
    • Dimensions: 12 x 13
    Primary bathroom
    • Features: Private
    Dining room
    • Level: Main
    Family room
    • Level: Lower
    • Area: 322
    • Dimensions: 23 x 14
    Kitchen
    • Level: Main
    • Area: 99
    • Dimensions: 9 x 11
    Living room
    • Level: Main
    • Area: 280
    • Dimensions: 14 x 20
    Heating
    • Forced Air, Natural Gas, Fireplace(s)
    Cooling
    • Central Air
    Appliances
    • Included: Refrigerator, Oven/Range, Disposal, Dishwasher, Microwave, Exhaust Fan, Gas Water Heater
    • Laundry: Main Level
    Features
    • Walk-In Closet(s), Pantry, Granite Counters, Mud Room, Drywall, Ceiling Fan(s), Cable TV, High Speed Internet
    • Flooring: Laminate, Tile, Carpet
    • Basement: Egress Windows,Finished
    • Has fireplace: Yes
    • Fireplace features: Gas
    Interior area
    • Total structure area: 3,800
    • Total interior livable area: 3,800 sqft
    • Finished area above ground: 2,448
    • Finished area below ground: 1,352

    Property

    Parking
    • Total spaces: 2
    • Parking features: Attached, Garage Door Opener, Concrete Floors, Concrete
    • Attached garage spaces: 2
    Accessibility
    • Accessibility features: None
    Features
    • Levels: Two
    • Stories: 2
    • Patio & porch: Deck, Covered
    • Fencing: Fenced
    • Waterfront features: None
    Lot
    • Size: 6,969 sqft
    • Dimensions: 65 x 110
    • Features: Level, Landscaped, Subdivided
    Details
    • Additional structures: None
    • Parcel number: 140500002600
    • Zoning description: Residential
    • Wooded area: 0

    Construction

    Type & style
    • Home type: SingleFamily
    • Property subtype: Single Family Residence
    Materials
    • Frame, Vinyl Siding
    • Roof: Asphalt
    Condition
    • New construction: No
    • Year built: 2008

    Utilities & green energy

    • Sewer: Public Sewer
    • Water: Public

    Community & neighborhood

    Community
    • Community features: Common Area
    Location
    • Region: Mount Pleasant
    • Subdivision: Copper Estates

    HOA & financial

    HOA
    • HOA fee: $100 annually
    • Services included: Other

    Other

    Other facts
    • Listing agreement: Exclusive Right Sell
    • Price range: $340K - $340K
    • Listing terms: Conventional,Cash,FHA,VA Loan
    • Ownership type: Private Owner
    • Road surface type: Asphalt

    Price history

    DateEventPrice
    7/21/2023Sold$340,000+3.7%$89/sqft
    Source: NGLRMLS #1912640 Report a problem
    6/25/2023Contingent$327,900$86/sqft
    Source: NGLRMLS #1912640 Report a problem
    6/25/2023Listed for sale$327,900+31.2%$86/sqft
    Source: NGLRMLS #1912640 Report a problem
    6/25/2021Sold$250,000+0%$66/sqft
    Source: NGLRMLS #1887234 Report a problem
    5/17/2021Pending sale$249,900$66/sqft
    Source: NGLRMLS #1887234 Report a problem
    5/12/2021Listed for sale$249,900$66/sqft
    Source: NGLRMLS #1887234 Report a problem

    Public tax history

    YearProperty taxesTax assessment
    2025-- $165,700 +1.7%
    2024$4,063 $162,900 +23.6%
    2023-- $131,800 +9.9%
    2022-- $119,900 +7.6%
    2021-- $111,400 +4.8%
    2020-- $106,300 +5%
    2018-- $101,200 +1.3%
    2017$3,009 -99.9%$99,900 -1.3%
    2016$4,664,005 $101,200 +5.3%
    2015-- $96,100 +4.8%
    2014-- $91,700 -1.2%
    2011-- $92,800 +1.4%
    2010-- $91,500

    Find assessor info on the county website

    Neighborhood: 48858

    Nearby schools

    GreatSchools rating
    Schools provided by the listing agent
    • Elementary: Vowles School
    • Middle: West Intermediate School
    • High: Mt. Pleasant Senior High School
    • District: Mount Pleasant City School District

    Source: NGLRMLS. This data may not be complete. We recommend contacting the local school district to confirm school assignments for this home.

    Get pre-qualified for a loan
    At Zillow Home Loans, we can pre-qualify you in as little as 5 minutes with no impact to your credit score.

    An equal housing lender. NMLS #10287.

    Sell for more on Zillow
    Get a Zillow Showcase℠ listing at no additional cost and you could sell for .
    $386,000
    2% more
    +$7,720
    With Zillow Showcase(estimated)
    $393,720