Unsurpassed City convenience - with a quiet, single cul-de-sac street vibe is the epitome of this move-in ready ranch. DETAILS:*3 Bedrooms/2 Full Bath *1340 Sq.Ft. *Year Built - 1987 *.25 Acre Lot SPECIAL FEATURES: —Bamboo Wood Floors —Pieced-stone, Wood-burning Fireplace —Vaulted Ceilings —Double Paned Windows with Blinds Package —Designer’s-choice Paint Palette —Updated Light Fixtures & Ceiling Fans. FLOOR PLAN: -Open, Single-Level Concept. -Once inside, you’ll be greeted by a spacious, vaulted-ceiling Great Room appointed with corner fireplace and ample space for multiple furniture configurations. -This open design easily transitions to the sunlit Dining space with sliding glass doors leading to the exterior. -Perfect for entertaining, the home chef can not only serve with ease, but can also interact with guest while in the updated Kitchen. -This culinary space has been enhanced with an updated glass tile backslash, ample white cabinetry for max storage options, continuous counter space that overflows to the island aiding in meal prep, double-basin sink and complete appliance package. APPLIANCES: *Stove/Oven Combination *Dishwasher *Vent-hood Microwave *Side-by-side Refrigerator. -The Laundry/Mudroom is just off the kitchen, providing convenient access to the garage and offers enough space that it could easily double as a pantry. -Tucked away down the right hall are each of the cozy bedrooms and baths. -The Owner’s Suite was crafted to stand out with a spacious closet, vaulted ceiling and perfectly detailed, private ensuite full bath. -The Primary Bath is complete with tile floors, shower/tub combo, cultured marble vanity. -Additionally, the accessory Bedrooms offer ceiling fan light fixtures, large closets and quick access to the Hall Bath. EXTERIOR: ~Private Rear Patio. ~Fenced Rear Yard. ~Covered Front Porch. ~Concrete Drive, Parking Pad and Walkway. EXTRAS: -City Water and sewer -Vinyl Exterior. -1 Car Garage -Mature Landscaping. LOCATION: —Within .50 mile to Buford Drive, Peachtree Industrial, The Bowl at Sugar Hill Concert Venue and the bespoke Eagle Theatre. —5 miles to the Mall of Georgia and I-85. —39 miles to Atlanta —49 miles to Athens. Outstanding convenience blends with an easy-living plan sprinkled with updates, offering a great package you do not want to miss!
Sold for $327,000
$327,000
5115 Sugar Crest Drive, Sugar Hill, GA 30518
3beds
--sqft
Single Family Residence
Built in 1987
0.25 Acres Lot
$335,600 Zestimate®
$--/sqft
$1,915 Estimated rent
Home value
$335,600
$319,000 - $352,000
$1,915/mo
Zestimate® history
Owner options
List your home for rent
$1,915/mo
Rent Zestimate®
Find your next renter with Zillow Rental Manager. Plus, with online applications, you can quickly screen prospective tenants – for free.
$1,915/mo
Rent Zestimate®
Refinance and save
$2,056/mo
Est. payment
Refinancing to a lower rate could help reduce your monthly payments and save thousands over the life of the loan.
$2,056/mo
Est. payment
Explore your selling options
Work with a Zillow partner agent
Leverage their expertise and Zillow's premium Showcase listings to get your home seen by more buyers.
Get startedList with your own agent
Get your home in front of millions of buyers by listing it on Zillow.
Learn how to do itSell it yourself
Take full control of how buyers see your home on Zillow by listing For Sale by Owner (FSBO).
List your homeWhat's special
Zillow last checked:
Listing updated:
Listed by:
Jared Marsden 706-340-3867,
Keller Williams Greater Athens
Bought with:
Non Member
ATHENS AREA ASSOCIATION OF REALTORS
Source: Hive MLS,MLS#: CM1020708 Originating MLS: Athens Area Association of REALTORS
Originating MLS: Athens Area Association of REALTORSFacts & features
Interior
Bedrooms & bathrooms
- Bedrooms: 3
- Bathrooms: 2
- Full bathrooms: 2
- Main level bathrooms: 2
- Main level bedrooms: 3
Rooms
- Room types: Other
Bedroom 1
- Level: Main
- Dimensions: 0 x 0
Bedroom 2
- Level: Main
- Dimensions: 0 x 0
Bedroom 3
- Level: Main
- Dimensions: 0 x 0
Bathroom 1
- Level: Main
- Dimensions: 0 x 0
Bathroom 2
- Level: Main
- Dimensions: 0 x 0
Heating
- Central, Forced Air, Natural Gas
Cooling
- Central Air, Electric
Appliances
- Included: Dishwasher, Microwave, Oven, Range, Refrigerator
Features
- Ceiling Fan(s), Cathedral Ceiling(s), Other, Pantry, Vaulted Ceiling(s)
- Flooring: Tile, Wood
- Basement: None,Crawl Space
- Number of fireplaces: 1
- Fireplace features: Wood Burning Stove
Interior area
- Finished area above ground: 1,340
- Finished area below ground: 0
Property
Parking
- Total spaces: 2
- Parking features: Attached, Off Street
- Garage spaces: 1
Features
- Patio & porch: Porch, Screened
- Exterior features: Other
- Fencing: Yard Fenced
Lot
- Size: 0.25 Acres
- Features: Level
Details
- Parcel number: R7305223
- Zoning: AA068
- Zoning description: Single Family
Construction
Type & style
- Home type: SingleFamily
- Architectural style: Ranch
- Property subtype: Single Family Residence
Materials
- Vinyl Siding
- Foundation: Crawlspace
Condition
- Year built: 1987
Utilities & green energy
- Sewer: Public Sewer
- Water: Public
Community & HOA
Community
- Features: None
- Subdivision: Sugar Brook
HOA
- Has HOA: No
Location
- Region: Buford
Financial & listing details
- Tax assessed value: $279,800
- Annual tax amount: $2,522
- Date on market: 8/7/2024
- Cumulative days on market: 27 days
- Listing agreement: Exclusive Right To Sell
- Inclusions: Ceiling Fans
Price history
| Date | Event | Price |
|---|---|---|
| 9/23/2024 | Sold | $327,000-0.6% |
Source:  Hive MLS #CM1020708 Report a problem Hive MLS #CM1020708 Report a problem | ||
| 9/3/2024 | Pending sale | $329,000 |
Source: Hive MLS #1020708 Report a problem | ||
| 8/19/2024 | Price change | $329,000-3.1% |
Source:  GAMLS #10353776 Report a problem GAMLS #10353776 Report a problem | ||
| 8/7/2024 | Listed for sale | $339,500+59.5% |
Source: Hive MLS #1020708 Report a problem | ||
| 3/17/2020 | Listing removed | $212,900 |
Source: Berkshire Hathaway HomeServices Georgia Properties #8724687 Report a problem | ||
| 3/13/2020 | Listed for sale | $212,900 |
Source: Berkshire Hathaway HomeServices Georgia Properties #8724687 Report a problem | ||
| 3/11/2020 | Sold | $212,900 |
Source: Public Record Report a problem | ||
| 2/11/2020 | Pending sale | $212,900 |
Source: Berkshire Hathaway HomeServices Georgia Properties - 400 North Office #6671241 Report a problem | ||
| 2/7/2020 | Listed for sale | $212,900 |
Source: Berkshire Hathaway HomeServices Georgia Properties - 400 North Office #6671241 Report a problem | ||
| 2/5/2020 | Pending sale | $212,900 |
Source: Berkshire Hathaway HomeServices Georgia Properties - 400 North Office #6671241 Report a problem | ||
| 1/24/2020 | Listed for sale | $212,900+23.1% |
Source: Berkshire Hathaway HomeServices Georgia Properties #8724687 Report a problem | ||
| 4/27/2018 | Sold | $173,000-3.8% |
Source:  FMLS GA #5964040 Report a problem FMLS GA #5964040 Report a problem | ||
| 4/6/2018 | Pending sale | $179,900 |
Source: Berkshire Hathaway HomeServices Georgia Properties - Suwanee-Duluth Office #5964040 Report a problem | ||
| 3/30/2018 | Listed for sale | $179,900 |
Source: Berkshire Hathaway HomeServices Georgia Properties - Suwanee-Duluth Office #5964040 Report a problem | ||
| 3/27/2018 | Pending sale | $179,900 |
Source: Berkshire Hathaway HomeServices Georgia Properties - Suwanee-Duluth Office #5964040 Report a problem | ||
| 2/12/2018 | Listed for sale | $179,900+93.4% |
Source: BHHS Georgia Properties #8324234 Report a problem | ||
| 4/17/2014 | Sold | $93,000 |
Source: FMLS GA #5249580 Report a problem | ||
| 2/25/2014 | Pending sale | $93,000 |
Source: Keller Williams Realty Atlanta Partners #5249580 Report a problem | ||
| 2/13/2014 | Listed for sale | $93,000-16.2% |
Source: Keller Williams Realty Atlanta Partners #5249580 Report a problem | ||
| 9/4/2012 | Sold | $111,005-6.3% |
Source: Public Record Report a problem | ||
| 7/31/2001 | Sold | $118,500+23.4% |
Source: Public Record Report a problem | ||
| 5/7/1999 | Sold | $96,000+43.3% |
Source: Public Record Report a problem | ||
| 3/4/1994 | Sold | $67,000 |
Source: Public Record Report a problem | ||
Public tax history
| Year | Property taxes | Tax assessment |
|---|---|---|
| 2025 | $3,478 +17.5% | $111,920 +6.2% |
| 2024 | $2,959 +17.3% | $105,400 -1.9% |
| 2023 | $2,522 -8.3% | $107,440 +13.2% |
| 2022 | $2,752 +11.2% | $94,880 +20.2% |
| 2021 | $2,475 -12.6% | $78,920 +12.2% |
| 2020 | $2,833 +11.2% | $70,360 +7.5% |
| 2019 | $2,548 | $65,480 +14.1% |
| 2018 | $2,548 +461.8% | $57,400 +24.1% |
| 2016 | $453 +6.2% | $46,240 +24.3% |
| 2015 | $427 | $37,200 +25.5% |
| 2014 | $427 -64.3% | $29,640 |
| 2013 | $1,198 | $29,640 |
| 2012 | -- | $29,640 -34.4% |
| 2011 | -- | $45,200 |
| 2010 | -- | $45,200 |
| 2009 | -- | $45,200 |
| 2007 | -- | $45,200 |
| 2006 | -- | $45,200 |
| 2005 | -- | $45,200 |
| 2004 | $501 0% | $45,200 |
| 2003 | $501 -16.5% | $45,200 +57.4% |
| 2002 | $600 +113.1% | $28,720 |
| 2001 | $281 | $28,720 |
Find assessor info on the county website
Neighborhood: 30518
Nearby homes
- $310,9003 bd2 ba1.4k sqft5125 Sugar Crest Dr, Sugar Hill, GA 30518Off Market

- $312,5504 bd2 ba1.9k sqft1330 Hillcrest Dr, Sugar Hill, GA 30518Sold
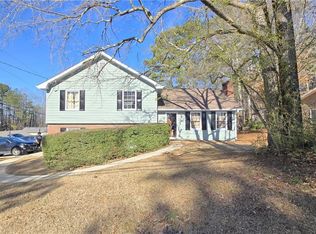
- $282,8003 bd2 ba1.2k sqft1340 Hillcrest Dr, Sugar Hill, GA 30518Off Market
- $306,2003 bd2 ba1.3k sqft5135 Sugar Crest Dr, Sugar Hill, GA 30518Off Market

- $317,9004 bd3 ba1.8k sqft5100 Sugar Crest Dr, Sugar Hill, GA 30518Off Market
- $311,0003 bd2 ba1.3k sqft5120 Sugar Crest Dr, Buford, GA 30518Off Market
- $296,2003 bd2 ba1k sqft5130 Sugar Crest Dr, Sugar Hill, GA 30518Off Market
- $378,9003 bd2 ba1.5k sqft1335 Hillcrest Dr, Sugar Hill, GA 30518Sold
Nearby schools
GreatSchools rating
- 7/10Sycamore Elementary SchoolGrades: PK-5Distance: 1.1 mi
- 8/10Lanier Middle SchoolGrades: 6-8Distance: 3.1 mi
- 8/10Lanier High SchoolGrades: 9-12Distance: 1.8 mi
Schools provided by the listing agent
- Elementary: Sycamore Elementary
- Middle: Lanier Middle
- High: Lanier High School
Source: Hive MLS. This data may not be complete. We recommend contacting the local school district to confirm school assignments for this home.
Get a cash offer in 3 minutes
Find out how much your home could sell for in as little as 3 minutes with a no-obligation cash offer.
Estimated market value
$335,600
Get a cash offer in 3 minutes
Find out how much your home could sell for in as little as 3 minutes with a no-obligation cash offer.
Estimated market value
$335,600
- Georgia
- Gwinnett County
- Sugar Hill
- 30518
- 5115 Sugar Crest Drive
Nearby cities
Nearby zip codes
Other Sugar Hill Topics
