Skip main navigation
Sold
  • Price Unknown

    5115 Timber Terrace St, San Antonio, TX 78250

    3beds
    1,477sqft
    Single Family Residence
    Built in 1976
    8,145 Square Feet Lot
    $243,200 Zestimate®
    $--/sqft
    $1,688 Estimated rent

    Home value

    $243,200

    $229,000 - $258,000

    $1,688/mo

    Zestimate® history
    Loading
    Loading...

    Owner options

    List your home for rent

    $1,688/mo

    Rent Zestimate®

    Find your next renter with Zillow Rental Manager. Plus, with online applications, you can quickly screen prospective tenants – for free.

    Learn more

    $1,688/mo

    Rent Zestimate®

    Refinance and save

    $303/mo

    Est. payment

    Refinancing to a lower rate could help reduce your monthly payments and save thousands over the life of the loan.

    See today's rates

    $303/mo

    Est. payment

    Explore your selling options

    Work with a Zillow partner agent

    Leverage their expertise and Zillow's premium Showcase listings to get your home seen by more buyers.

    Get started

    List with your own agent

    Get your home in front of millions of buyers by listing it on Zillow.

    Learn how to do it

    Sell it yourself

    Take full control of how buyers see your home on Zillow by listing For Sale by Owner (FSBO).

    List your home

    What's special

    New vent hoodConverted garageWood beamsBay windowWalk-in closetEnsuite bathroom
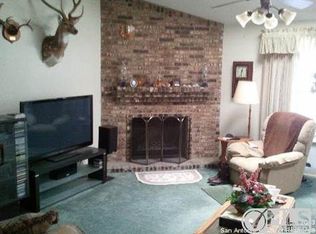
    Listing Price Adjusted! Back on market, contract cancelled potential buyer receiving new military orders. One story, 3 bedroom, 2 bath home, situated on a cul-de-sac, in the Great Northwest neighborhood. Unique sitting area just outside the front door. Upon entering, the fireplace and wood beams will catch your attention. Dining and living room run the length of the house. Kitchen was recently updated with new vent hood, counter covering, and sink. Kitchen has bay window in breakfast area. Primary bedroom with ensuite bathroom and walk-in closet. Two secondary bedrooms are nice sized. Converted garage boasts so much storage you will have a hard time filling it all. Backyard with workshop that is equipped with electricity. Buyer to confirm room sizes and schools.

    Zillow last checked:

    Listing updated:

    Listed by:

    Doreen Smith TREC #695032 (210) 660-8454,

    eXp Realty

    Source: LERA MLS,MLS#: 1740224MLS Logo

    Facts & features

    Interior

    Bedrooms & bathrooms
    • Bedrooms: 3
    • Bathrooms: 2
    • Full bathrooms: 1
    • 1/2 bathrooms: 1
    Primary bedroom
    • Features: Half Bath
    • Area: 198
    • Dimensions: 18 x 11
    Bedroom 2
    • Area: 121
    • Dimensions: 11 x 11
    Bedroom 3
    • Area: 110
    • Dimensions: 11 x 10
    Primary bathroom
    • Features: Tub/Shower Combo
    • Area: 60
    • Dimensions: 12 x 5
    Dining room
    • Area: 120
    • Dimensions: 12 x 10
    Kitchen
    • Area: 72
    • Dimensions: 9 x 8
    Living room
    • Area: 160
    • Dimensions: 16 x 10
    Heating
    • Central, Electric
    Cooling
    • Central Air
    Appliances
    • Included: Microwave, Range, Refrigerator, Dishwasher
    • Laundry: Washer Hookup, Dryer Connection
    Features
    • One Living Area, Separate Dining Room, Eat-in Kitchen, 1st Floor Lvl/No Steps, High Ceilings, Open Floorplan, High Speed Internet, Telephone, Ceiling Fan(s), Chandelier
    • Flooring: Carpet, Ceramic Tile, Linoleum, Laminate
    • Windows: Window Coverings
    • Has basement: No
    • Attic: Access Only
    • Number of fireplaces: 1
    • Fireplace features: Living Room
    Interior area
    • Total structure area: 1,477
    • Total interior livable area: 1,477 sqft

    Property

    Parking
    • Parking features: Converted Garage, Open
    • Has garage: Yes
    Features
    • Levels: One
    • Stories: 1
    • Patio & porch: Patio
    • Pool features: None, Community
    • Fencing: Privacy
    Lot
    • Size: 8,145 Square Feet
    • Features: Cul-De-Sac
    • Residential vegetation: Mature Trees
    Details
    • Additional structures: Workshop
    • Parcel number: 187020020390

    Construction

    Type & style
    • Home type: SingleFamily
    • Property subtype: Single Family Residence
    Materials
    • Brick, Wood Siding, Siding
    • Foundation: Slab
    • Roof: Composition
    Condition
    • Pre-Owned
    • New construction: No
    • Year built: 1976

    Utilities & green energy

    • Electric: CPS
    • Gas: CPS
    • Water: SAWS
    • Utilities for property: Cable Available

    Community & HOA

    Community
    • Features: Clubhouse, Playground, Sports Court, Basketball Court
    • Subdivision: Great Northwest
    HOA
    • Has HOA: Yes
    • HOA fee: $303 annually
    • HOA name: GREAT NORTHWEST - CIA
    Location
    • Region: San Antonio

    Financial & listing details

    • Tax assessed value: $250,460
    • Annual tax amount: $5,982
    • Date on market: 9/11/2025
    • Cumulative days on market: 92 days
    • Listing terms: Conventional,FHA,VA Loan,TX Vet,Cash

    Price history

    DateEventPrice
    3/29/2024Sold--
    Source: LERA MLS #1740224 Report a problem
    3/21/2024Pending sale$240,000$162/sqft
    Source: LERA MLS #1740224 Report a problem
    3/12/2024Contingent$240,000$162/sqft
    Source: LERA MLS #1740224 Report a problem
    2/28/2024Price change$240,000-4%$162/sqft
    Source: LERA MLS #1740224 Report a problem
    1/23/2024Listed for sale$250,000$169/sqft
    Source: LERA MLS #1740224 Report a problem
    1/11/2024Contingent$250,000$169/sqft
    Source: LERA MLS #1740224 Report a problem
    12/20/2023Listed for sale$250,000$169/sqft
    Source: LERA MLS #1740224 Report a problem

    Public tax history

    YearProperty taxesTax assessment
    2025$3,759 +264.8%$250,460 +0.8%
    2024$1,030 -3.4%$248,511 +10%
    2023$1,067 -45.4%$225,919 +10%
    2022$1,953 +1.4%$205,381 +10%
    2021$1,927 $186,710 +5.3%
    2020$1,927 +2.4%$177,380 +9.3%
    2019$1,883 $162,350 +3.3%
    2018$1,883 +1.1%$157,220 +4.2%
    2017$1,862 +1.9%$150,910 +8.9%
    2016$1,828 -4.1%$138,518 +10%
    2015$1,905 $125,925 +10%
    2014$1,905 $114,477 +10%
    2013-- $104,070 +2.6%
    2012-- $101,430 -2.2%
    2011-- $103,660 -3.1%
    2010-- $106,930 -2.5%
    2009-- $109,710 0%
    2008-- $109,730 +2.8%
    2007-- $106,790 +11.7%
    2006-- $95,570 +6.9%
    2005-- $89,400
    2004-- --
    2003-- --
    2002-- --
    2001-- --
    2000-- --
    Find assessor info on the county website

    Neighborhood: Great Northwest

    Nearby schools

    GreatSchools rating
    Schools provided by the listing agent
    • Elementary: Timberwilde
    • Middle: Connley
    • High: Warren
    • District: Northside

    Source: LERA MLS. This data may not be complete. We recommend contacting the local school district to confirm school assignments for this home.

    Get a cash offer in 3 minutes
    Find out how much your home could sell for in as little as 3 minutes with a no-obligation cash offer.
    Estimated market value
    $243,200
    Get a cash offer in 3 minutes
    Find out how much your home could sell for in as little as 3 minutes with a no-obligation cash offer.
    Estimated market value
    $243,200