Skip main navigation
Sold for $291,000
  • $291,000

    5115 Travis Edward Way APT E, Centreville, VA 20120

    1beds
    754sqft
    Condominium
    Built in 2002
    -- sqft lot
    $-- Zestimate®
    $386/sqft
    $2,731 Estimated rent

    Home value

    Not available

    Estimated sales range

    Not available

    $2,731/mo

    Zestimate® history
    Loading
    Loading...

    Owner options

    List your home for rent

    $2,731/mo

    Rent Zestimate®

    Find your next renter with Zillow Rental Manager. Plus, with online applications, you can quickly screen prospective tenants – for free.

    Learn more

    $2,731/mo

    Rent Zestimate®

    Refinance and save

    $1,803/mo

    Est. payment

    Refinancing to a lower rate could help reduce your monthly payments and save thousands over the life of the loan.

    See today's rates

    $1,803/mo

    Est. payment

    Explore your selling options

    Work with a Zillow partner agent

    Leverage their expertise and Zillow's premium Showcase listings to get your home seen by more buyers.

    Get started

    List with your own agent

    Get your home in front of millions of buyers by listing it on Zillow.

    Learn how to do it

    Sell it yourself

    Take full control of how buyers see your home on Zillow by listing For Sale by Owner (FSBO).

    List your home

    What's special

    Outdoor poolBrand-new hvac systemOpen-concept layoutTennis courtsNewer kitchen faucetUpdated light fixturesComfortable everyday living
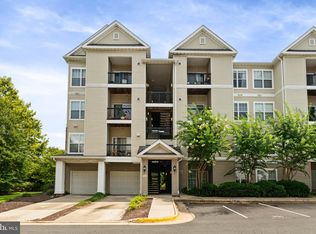
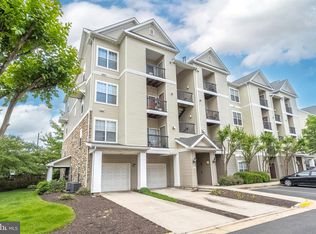
    Welcome to Stonegate at Faircrest—where convenience, style, and low-maintenance living come together in the heart of Centreville! This updated condo is perfectly suited for today’s young professional, offering easy access to I-66, Routes 28, 29, and 50, Fairfax County Parkway, Fair Lakes shopping, dining, and commuter routes. Inside, you’ll love the renovated bathroom, newer luxury vinyl plank flooring, updated light fixtures, newer kitchen faucet, and brand-new HVAC system, creating a modern and move-in ready feel. The open-concept layout provides comfortable everyday living and great space for entertaining or working from home. Enjoy the convenience of 1 assigned parking space plus 1 visitor pass. Residents of this gated community enjoy exceptional amenities including an outdoor pool, fitness center, rec center, party room, tennis courts, playground, and jog/walking paths. A fantastic opportunity to enjoy an active lifestyle in a prime Northern Virginia location! Bonus: A brand new balconies are planned for all the buildings in accordance with he modernization plan for the association.

    Zillow last checked:

    Listing updated:

    Listed by:

    Allen Johnson 703-991-7900,

    EXP Realty, LLC

    Bought with:

    Andy Kim, BR200200704

    NBI Realty LLC

    Source: Bright MLS,MLS#: VAFX2307140MLS Logo

    Facts & features

    Interior

    Bedrooms & bathrooms
    • Bedrooms: 1
    • Bathrooms: 1
    • Full bathrooms: 1
    • Main level bathrooms: 1
    • Main level bedrooms: 1
    Basement
    • Area: 0
    Heating
    • Forced Air, Natural Gas
    Cooling
    • Central Air, Electric
    Appliances
    • Included: Microwave, Dryer, Washer, Dishwasher, Disposal, Refrigerator, Cooktop, Oven/Range - Gas, Gas Water Heater
    • Laundry: In Unit
    Features
    • Ceiling Fan(s)
    • Flooring: Luxury Vinyl
    • Windows: Window Treatments
    • Has basement: No
    • Has fireplace: No
    Interior area
    • Total structure area: 754
    • Total interior livable area: 754 sqft
    • Finished area above ground: 754
    • Finished area below ground: 0

    Property

    Parking
    • Parking features: Assigned, Other
    • Details: Assigned Parking, Assigned Space #: 372
    Accessibility
    • Accessibility features: None
    Features
    • Levels: One
    • Stories: 1
    • Pool features: Community
    Details
    • Additional structures: Above Grade, Below Grade
    • Parcel number: 0551 30 0005
    • Zoning: 308
    • Special conditions: Standard

    Construction

    Type & style
    • Home type: Condo
    • Architectural style: Traditional
    • Property subtype: Condominium
    • Attached to another structure: Yes
    Materials
    • Vinyl Siding
    • Foundation: Other
    Condition
    • Very Good
    • New construction: No
    • Year built: 2002

    Utilities & green energy

    • Sewer: Public Sewer
    • Water: Public

    Community & HOA

    Community
    • Condo and coop fee: $494 monthly
    • Subdivision: Stonegate At Faircrest
    HOA
    • Has HOA: No
    • Amenities included: Pool, Tennis Court(s), Tot Lots/Playground, Fitness Center, Recreation Facilities, Party Room, Jogging Path
    • Services included: Common Area Maintenance, Maintenance Structure, Maintenance Grounds, Management, Road Maintenance, Snow Removal, Trash, Water, Sewer
    • HOA name: Stonegate At Faircrest
    Location
    • Region: Centreville

    Financial & listing details

    • Price per square foot: $386/sqft
    • Tax assessed value: $263,580
    • Annual tax amount: $2,988
    • Date on market: 5/28/2026
    • Listing agreement: Exclusive Right To Sell
    • Ownership: Condominium

    Price history

    DateEventPrice
    7/6/2026Sold$291,000+2.1%$386/sqft
    Source: Bright MLS #VAFX2307140 Report a problem
    6/2/2026Pending sale$285,000$378/sqft
    Source: Bright MLS #VAFX2307140 Report a problem
    5/28/2026Listed for sale$285,000+19.5%$378/sqft
    Source: Bright MLS #VAFX2307140 Report a problem
    6/22/2012Listing removed$1,300$2/sqft
    Source: Terra Group Mclean LLC, dba Keller Williams Realty #FX7851515 Report a problem
    6/20/2012Listed for rent$1,300$2/sqft
    Source: Terra Group Mclean LLC, dba Keller Williams Realty #FX7851515 Report a problem
    5/16/2007Sold$238,500$316/sqft
    Source: Agent Provided Report a problem

    Public tax history

    YearProperty taxesTax assessment
    2015$1,892 +7.2%$169,530 +7%
    2014$1,764 +14.8%$158,440 +14%
    2013$1,537 +8.7%$138,980 +6.7%
    2012$1,414 -16.5%$130,210
    2011$1,694 $130,210 -15%
    2010$1,694 -8.6%$153,190 -14%
    2009$1,854 -9.6%$178,130 -20%
    2008$2,051 -4.5%$222,660 -7.6%
    2007$2,148 -5.6%$241,060 -5.6%
    2006$2,275 -5.7%$255,290 +19.7%
    2005$2,411 $213,190
    2002$2,411 $213,190
    Find assessor info on the county website

    Neighborhood: 20120

    Nearby schools

    GreatSchools rating
    Schools provided by the listing agent
    • Elementary: Powell
    • Middle: Liberty
    • High: Centreville
    • District: Fairfax County Public Schools

    Source: Bright MLS. This data may not be complete. We recommend contacting the local school district to confirm school assignments for this home.

    Get pre-qualified for a loan
    At Zillow Home Loans, we can pre-qualify you in as little as 5 minutes with no impact to your credit score.

    An equal housing lender. NMLS #10287.