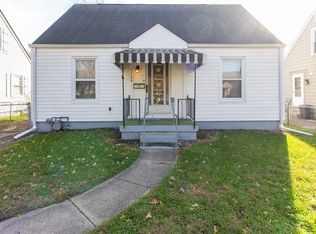
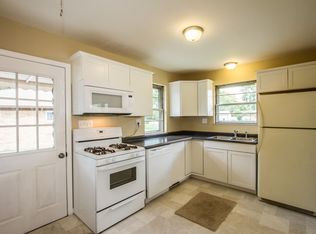
This 3 bedroom, 2 bath bungalow in Speedway preserves its mid-century character while delivering the security of a turnkey home. Natural light fills the main & upper rooms, highlighting refinished hardwoods, original trim & built-in cabinetry. Upstairs provides a spacious third bedroom or quiet retreat. The finished basement expands the family living possibilities, perfect for entertaining & recreation with walnut paneling, oak cabinetry, & a second full bath. Outdoors, the spacious 1+ garage provides a dedicated workshop, & the large, fenced backyard & patio stretch out, making room for both gardening & entertaining. Located on a cul-de-sac lot close the B&O Trail, Speedway parks, Main Street - all within easy reach - supporting an active, connected lifestyle. These newly completed improvements will provide new the homeowners lasting confidence: new roof, downspouts, & gutters; new electrical panel, & electrical upgrades; plumbing upgrades & repairs, including sewer line cleanout installation & jetting to clean the line; & new garage windows. Sellers are also offering a 1 year Choice Home Warranty.
Sold
Zillow last checked:
Listing updated:
Bought with:
Sydney Tilford
CENTURY 21 Scheetz
Source: MIBOR as distributed by MLS GRID,MLS#: 22060517
Price history
| Date | Event | Price |
|---|---|---|
| 10/24/2025 | Sold | $262,500+1%$119/sqft |
Source:  MIBOR as distributed by MLS GRID #22060517 Report a problem MIBOR as distributed by MLS GRID #22060517 Report a problem | ||
| 9/26/2025 | Pending sale | $260,000$118/sqft |
Source: MIBOR as distributed by MLS GRID #22060517 Report a problem | ||
| 9/19/2025 | Price change | $260,000-5.5%$118/sqft |
Source: MIBOR as distributed by MLS GRID #22060517 Report a problem | ||
| 9/4/2025 | Listed for sale | $275,000+223.5%$124/sqft |
Source: MIBOR as distributed by MLS GRID #22060517 Report a problem | ||
| 7/21/2011 | Sold | $85,000-8.1%$38/sqft |
Source: MIBOR as distributed by MLS GRID #21113663 Report a problem | ||
| 5/11/2011 | Price change | $92,500-2.6%$42/sqft |
Source: Scheetz #21113663 Report a problem | ||
| 3/31/2011 | Listed for sale | $95,000-3%$43/sqft |
Source: BIRDVIEW Technologies. Inc. #21113663 Report a problem | ||
| 11/21/2010 | Listing removed | $97,900$44/sqft |
Source: Carpenter Realtors #21038584 Report a problem | ||
| 10/23/2010 | Price change | $97,900-2%$44/sqft |
Source: Carpenter Realtors #21038584 Report a problem | ||
| 8/11/2010 | Price change | $99,900-4.8%$45/sqft |
Source: Carpenter Realtors #21038584 Report a problem | ||
| 7/24/2010 | Listed for sale | $104,900+101.7%$47/sqft |
Source: Carpenter Realtors #21038584 Report a problem | ||
| 6/8/2010 | Sold | $52,015+4.2%$24/sqft |
Source: MIBOR as distributed by MLS GRID #21021207 Report a problem | ||
| 4/24/2010 | Price change | $49,900-61.5%$23/sqft |
Source: foreclosure.com Report a problem | ||
| 4/14/2010 | Price change | -- |
Source: foreclosure.com Report a problem | ||
| 12/13/2008 | Listed for sale | $129,500-1.9%$59/sqft |
Source: Owner Report a problem | ||
| 2/2/2007 | Sold | $131,972$60/sqft |
Source: Public Record Report a problem | ||
Nearby homes
Get a cash offer in 3 minutes
Find out how much your home could sell for in as little as 3 minutes with a no-obligation cash offer.
Estimated market value
$266,400
