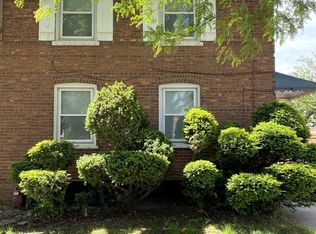
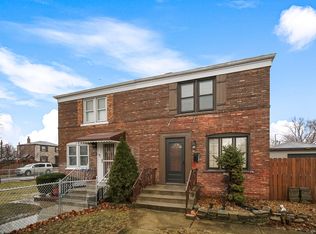
Rarely available and highly sought-after, this beautifully updated well maintained two-story townhome offers the exceptional benefit of NO HOA! Featuring 4 bedrooms, 1.5 bathrooms, and a 2-car garage, this home has been freshly painted throughout and offers a bright, inviting layout with combined living and dining areas. The updated kitchen features granite countertops and stainless steel appliances, while the second floor offers three generously sized bedrooms with ample closet space and a full bathroom highlighted by a custom vanity. The partially finished basement provides a fourth bedroom, ideal for guests, a home office, fitness space, or additional living area. Additional highlights include a NEW electrical panel, and a fully fenced backyard offering privacy and plenty of space to relax or entertain outdoors. Conveniently located near parks, schools, shopping, dining, midway airport, Interstate 55 Stevenson expressway, with commuter bus and train access. Schedule your showing today!
Contingent
$279,900
5115 W 63rd Pl, Chicago, IL 60638
4beds
1,000sqft
Townhouse, Duplex, Single Family Residence
Built in 1946
3,300 Square Feet Lot
$283,700 Zestimate®
$280/sqft
$-- HOA
What's special
Partially finished basementThree generously sized bedroomsFreshly painted throughoutUpdated kitchenGranite countertopsStainless steel appliancesAmple closet space
- 12 days |
- 309 |
- 27 |
Likely to sell faster than
Zillow last checked:
Listing updated:
Listed by:
Rachel Ruffin (630)999-0020,
Executive Realty Group LLC
Source: MRED as distributed by MLS GRID,MLS#: 12726916

Facts & features
Interior
Bedrooms & bathrooms
- Bedrooms: 4
- Bathrooms: 2
- Full bathrooms: 1
- 1/2 bathrooms: 1
Rooms
- Room types: No additional rooms
Primary bedroom
- Features: Flooring (Carpet), Window Treatments (All)
- Level: Second
- Area: 110 Square Feet
- Dimensions: 11X10
Bedroom 2
- Features: Flooring (Carpet), Window Treatments (All)
- Level: Second
- Area: 90 Square Feet
- Dimensions: 10X9
Bedroom 3
- Features: Flooring (Carpet), Window Treatments (All)
- Level: Second
- Area: 72 Square Feet
- Dimensions: 9X8
Bedroom 4
- Features: Flooring (Laminate)
- Level: Basement
- Area: 120 Square Feet
- Dimensions: 12X10
Dining room
- Features: Flooring (Wood Laminate), Window Treatments (All)
- Level: Main
- Area: 81 Square Feet
- Dimensions: 9X9
Kitchen
- Features: Kitchen (Updated Kitchen), Flooring (Wood Laminate), Window Treatments (All)
- Level: Main
- Area: 110 Square Feet
- Dimensions: 11X10
Living room
- Features: Flooring (Wood Laminate), Window Treatments (All)
- Level: Main
- Area: 285 Square Feet
- Dimensions: 19X15
Heating
- Natural Gas
Cooling
- Central Air
Appliances
- Included: Range, Microwave, Refrigerator, Washer, Dryer, Stainless Steel Appliance(s)
Features
- Storage
- Flooring: Laminate
- Windows: Screens
- Basement: Partially Finished,Full
Interior area
- Total structure area: 0
- Total interior livable area: 1,000 sqft
Property
Parking
- Total spaces: 2
- Parking features: Concrete, Garage Door Opener, Yes, Garage Owned, Detached, Garage
- Garage spaces: 2
- Has uncovered spaces: Yes
Accessibility
- Accessibility features: No Disability Access
Features
- Patio & porch: Patio
- Fencing: Fenced
Lot
- Size: 3,300 Square Feet
Details
- Parcel number: 19212140290000
- Special conditions: None
- Other equipment: Ceiling Fan(s)
Construction
Type & style
- Home type: Townhouse
- Property subtype: Townhouse, Duplex, Single Family Residence
Materials
- Brick
- Foundation: Concrete Perimeter
- Roof: Asphalt
Condition
- New construction: No
- Year built: 1946
Utilities & green energy
- Sewer: Public Sewer
- Water: Lake Michigan
Community & HOA
Community
- Security: Carbon Monoxide Detector(s)
HOA
- Amenities included: Park
- Services included: None
Location
- Region: Chicago
Financial & listing details
- Price per square foot: $280/sqft
- Tax assessed value: $200,000
- Annual tax amount: $3,169
- Date on market: 8/7/2026
- Ownership: Fee Simple
Estimated market value
Zestimate®
$283,700
Estimated sales range
$270,000 - $298,000
Rent Zestimate®
$2,692/mo
Price history
| Date | Event | Price |
|---|---|---|
| 8/11/2026 | Contingent | $279,900$280/sqft |
Source: | ||
| 8/7/2026 | Listed for sale | $279,900+24.4%$280/sqft |
Source: | ||
| 9/16/2022 | Sold | $225,000+4.7%$225/sqft |
Source: | ||
| 8/29/2022 | Contingent | $215,000$215/sqft |
Source: | ||
| 8/26/2022 | Listed for sale | $215,000$215/sqft |
Source: | ||
Public tax history
| Year | Property taxes | Tax assessment |
|---|---|---|
| 2024 | $3,169 -0.4% | $20,000 +33.3% |
| 2023 | $3,182 +73.9% | $15,000 |
| 2022 | $1,829 +65.7% | $15,000 |
| 2021 | $1,104 -35.2% | $15,000 +40.2% |
| 2020 | $1,703 -0.4% | $10,697 -10% |
| 2019 | $1,710 +1.8% | $11,886 |
| 2018 | $1,680 -41.2% | $11,886 -9.9% |
| 2017 | $2,860 +7.5% | $13,197 |
| 2016 | $2,661 +9.2% | $13,197 |
| 2015 | $2,436 +12.5% | $13,197 +13.9% |
| 2014 | $2,166 +2% | $11,582 |
| 2013 | $2,123 +1.3% | $11,582 |
| 2012 | $2,095 -14.9% | $11,582 -23.2% |
| 2011 | $2,462 +3390.3% | $15,089 |
| 2010 | $71 +6.5% | $15,089 |
| 2009 | $66 -28.9% | $15,089 -7.7% |
| 2008 | $93 -36.6% | $16,348 |
| 2007 | $147 -5.8% | $16,348 |
| 2006 | $156 -21.8% | $16,348 +46.3% |
| 2005 | $200 -7.9% | $11,172 |
| 2004 | $217 -24.5% | $11,172 |
| 2003 | $287 -11.6% | $11,172 +42.8% |
| 2002 | $325 -6.6% | $7,821 |
| 2001 | $348 -51.9% | $7,821 |
| 2000 | $723 +82.5% | $7,821 +14.4% |
| 1999 | $396 | $6,836 |
Find assessor info on the county website
Monthly payment
Est. payment
Payment breakdown
Explore the cost of this home by adjusting the details. Changes won't be saved.Climate risks
Neighborhood: Chrysler Village
Nearby schools
GreatSchools rating
- 6/10Grimes Elementary SchoolGrades: PK-8Distance: 0.5 mi
- 2/10Hubbard High SchoolGrades: 9-12Distance: 1.6 mi
Schools provided by the listing agent
- District: 299
Source: MRED as distributed by MLS GRID. This data may not be complete. We recommend contacting the local school district to confirm school assignments for this home.
- $239,8003 bd1 ba988 sqft5111 W 63rd Pl #1, Chicago, IL 60638Off Market
Save 
- $208,8003 bd1 ba988 sqft5109 W 63rd Pl, Chicago, IL 60638Off Market
Save - $216,3003 bd1 ba988 sqft5121 W 63rd Pl, Chicago, IL 60638Off Market
Save - $275,0002 bd2 ba1k sqft5105 W 63rd Pl, Chicago, IL 60638Sold
Save 
- $327,0003 bd2 ba1k sqft6338 S Leclaire Ave, Chicago, IL 60638Sold
Save - $282,0003 bd1 ba988 sqft5127 W 63rd Pl, Chicago, IL 60638Off Market
Save - $313,7003 bd1 ba1.1k sqft6342 S Leclaire Ave, Chicago, IL 60638Off Market
Save - $245,9003 bd1 ba988 sqft5129 W 63rd Pl, Chicago, IL 60638Off Market
Save
A local agent can set up tours, give advice and negotiate with sellers.
A local lender can help you make sure your offer is ready when you are.