5115C Aberdeen Drive is where easy living meets a smart layout and just the right amount of space. This approximately 1,000 sq ft home offers a spacious living room with vaulted ceilings, perfect for both everyday living and entertaining. A dedicated dining area provides space for sit-down meals, while the functional kitchen offers an opportunity to make it your own. The home features two bedrooms and two full bathrooms, including a primary suite with a walk-in closet for ample storage. A separate utility/laundry area adds to the home’s overall convenience. Ideal for first-time buyers, those looking to downsize, or anyone seeking low-maintenance living, this home checks all the boxes.
Sold for $240,000
$240,000
5115C Aberdeen Dr, Mount Laurel, NJ 08054
2beds
1,032sqft
Condominium
Built in 1988
-- sqft lot
$240,900 Zestimate®
$233/sqft
$2,141 Estimated rent
Home value
$240,900
$222,000 - $263,000
$2,141/mo
Zestimate® history
Owner options
List your home for rent
$2,141/mo
Rent Zestimate®
Find your next renter with Zillow Rental Manager. Plus, with online applications, you can quickly screen prospective tenants – for free.
$2,141/mo
Rent Zestimate®
Refinance and save
$1,405/mo
Est. payment
Refinancing to a lower rate could help reduce your monthly payments and save thousands over the life of the loan.
$1,405/mo
Est. payment
Explore your selling options
Work with a Zillow partner agent
Leverage their expertise and Zillow's premium Showcase listings to get your home seen by more buyers.
Get startedList with your own agent
Get your home in front of millions of buyers by listing it on Zillow.
Learn how to do itSell it yourself
Take full control of how buyers see your home on Zillow by listing For Sale by Owner (FSBO).
List your homeWhat's special
Dedicated dining areaTwo bedrooms
Zillow last checked:
Listing updated:
Listed by:
Daniel Horner-Xenakis 609-760-2371,
Telfair Collective Real Estate Inc
Bought with:
Daniel Horner-Xenakis, 2081334
Telfair Collective Real Estate Inc
Source: Bright MLS,MLS#: NJBL2107900
Facts & features
Interior
Bedrooms & bathrooms
- Bedrooms: 2
- Bathrooms: 2
- Full bathrooms: 2
- Main level bathrooms: 2
- Main level bedrooms: 2
Rooms
- Room types: Living Room, Dining Room, Primary Bedroom, Kitchen, Bedroom 1, Other
Primary bedroom
- Level: Main
- Area: 143 Square Feet
- Dimensions: 11 X 13
Primary bedroom
- Level: Unspecified
Bedroom 1
- Level: Main
- Area: 90 Square Feet
- Dimensions: 9 X 10
Dining room
- Level: Main
- Area: 110 Square Feet
- Dimensions: 10 X 11
Kitchen
- Features: Kitchen - Electric Cooking
- Level: Main
- Area: 64 Square Feet
- Dimensions: 8 X 8
Living room
- Level: Main
- Area: 252 Square Feet
- Dimensions: 14 X 18
Other
- Description: WALKINCL
- Level: Main
- Area: 48 Square Feet
- Dimensions: 6 X 8
Other
- Description: UTILITY
- Level: Main
- Area: 36 Square Feet
- Dimensions: 6 X 6
Heating
- Forced Air, Natural Gas
Cooling
- Central Air, Electric
Appliances
- Included: Gas Water Heater
- Laundry: Main Level, In Unit
Features
- Primary Bath(s), Ceiling Fan(s), Cathedral Ceiling(s)
- Flooring: Wood, Carpet, Vinyl
- Windows: Skylight(s)
- Has basement: No
- Has fireplace: No
Interior area
- Total structure area: 1,032
- Total interior livable area: 1,032 sqft
- Finished area above ground: 1,032
Property
Parking
- Parking features: Parking Lot
Accessibility
- Accessibility features: None
Features
- Levels: One
- Stories: 1
- Patio & porch: Deck
- Pool features: None
Details
- Additional structures: Above Grade
- Parcel number: 2400308 0100001C5115
- Zoning: RES
- Special conditions: Standard
Construction
Type & style
- Home type: Condo
- Architectural style: Traditional
- Property subtype: Condominium
- Attached to another structure: Yes
Materials
- Wood Siding, Brick
Condition
- New construction: No
- Year built: 1988
Details
- Builder model: EVERETT
Utilities & green energy
- Sewer: Public Sewer
- Water: Public
- Utilities for property: Cable Connected
Community & HOA
Community
- Condo and coop fee: $225 monthly
- Subdivision: Brittany Commons
HOA
- Has HOA: No
- Services included: Common Area Maintenance, Maintenance Structure, Maintenance Grounds, Snow Removal, Trash, Water, Sewer
Location
- Region: Mount Laurel
- Municipality: MOUNT LAUREL TWP
Financial & listing details
- Price per square foot: $233/sqft
- Tax assessed value: $121,845
- Annual tax amount: $2,806
- Date on market: 3/23/2026
- Listing agreement: Exclusive Agency
- Listing terms: Cash,FHA,Conventional
- Ownership: Fee Simple
Price history
| Date | Event | Price |
|---|---|---|
| 4/24/2026 | Sold | $240,000-4%$233/sqft |
Source:  Bright MLS #NJBL2107900 Report a problem Bright MLS #NJBL2107900 Report a problem | ||
| 4/11/2026 | Pending sale | $249,900$242/sqft |
Source: Bright MLS #NJBL2107900 Report a problem | ||
| 3/23/2026 | Listed for sale | $249,900$242/sqft |
Source: Bright MLS #NJBL2107900 Report a problem | ||
Public tax history
Tax history is unavailable.
Neighborhood: 08054
Nearby homes
- $200,0002 bd-- ba1k sqft5111B Aberdeen Dr #5111, Mount Laurel, NJ 08054Sold
- $242,700-- bd-- ba1k sqft5113C Aberdeen Dr #5113, Mount Laurel, NJ 08054Off Market
- $293,4002 bd2 ba1.2k sqft5102A Aberdeen Dr #5102, Mount Laurel, NJ 08054Off Market
- $254,400-- bd-- ba1k sqft5105A Aberdeen Dr #5105, Mount Laurel, NJ 08054Off Market
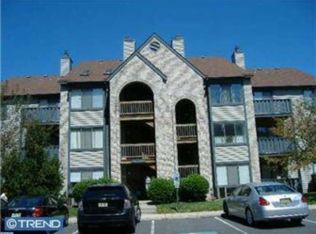
- $240,0002 bd2 ba1k sqft5103B Aberdeen Dr #5103, Mount Laurel, NJ 08054Sold
- $270,1002 bd2 ba1k sqft5112B Aberdeen Dr #5112, Mount Laurel, NJ 08054Off Market
- $240,0002 bd2 ba1k sqft5103B Aberdeen Dr, Mount Laurel, NJ 08054Sold
- $107,800-- bd-- ba1k sqft5007 Dunbarton Rd #A, Mount Laurel, NJ 08054Off Market
Nearby schools
GreatSchools rating
- 5/10Fleetwood Elementary SchoolGrades: PK-4Distance: 1.3 mi
- 6/10T E Harrington Middle SchoolGrades: 7-8Distance: 2.6 mi
- 5/10Lenape High SchoolGrades: 9-12Distance: 3.7 mi
Schools provided by the listing agent
- High: Lenape
- District: Lenape Regional High
Source: Bright MLS. This data may not be complete. We recommend contacting the local school district to confirm school assignments for this home.
Get a cash offer in 3 minutes
Find out how much your home could sell for in as little as 3 minutes with a no-obligation cash offer.
Estimated market value
$240,900
Get a cash offer in 3 minutes
Find out how much your home could sell for in as little as 3 minutes with a no-obligation cash offer.
Estimated market value
$240,900
- New Jersey
- Burlington County
- Mt Laurel Township
- 08054
- 5115C Aberdeen Dr
Nearby cities
Nearby neighborhoods
Nearby zip codes
Other Mt Laurel Township Topics
- Apartments for Rent in 08054
- Houses for Sale in 08054
- Houses for Rent in 08054
- 08054 Real Estate
- Mt Laurel Township Condos
- Houses for Sale in Mt Laurel Township
- Newest Listings in Mt Laurel Township
- Mt Laurel Township Home Values
- Mt Laurel Township Real Estate Agents
- Mt Laurel Township Refinance
- Mt Laurel Township Mortgage Rates
