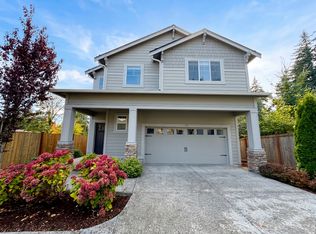
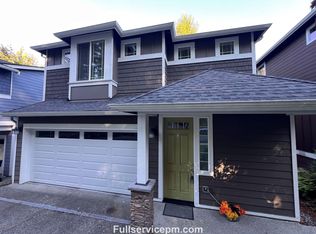
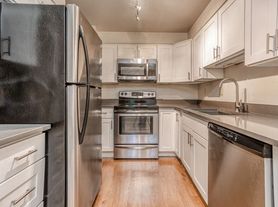
Just what you wanted, a beautiful home at Kassy's Crossing in Edmonds, 3 bedrooms, 2.5 baths, master walk-in closet, bonus/office, slab granite, wood kitchen cabinets, kitchen eating space, pantry, all appliances included, hardwoods, upper level laundry, wood-wrapped windows, wood baseboards, gas fireplace, deck or patio, two-car garage. Easy access to parks, schools, freeways, and shopping.
Pet screening is a required part of the application process for all applicants with or without pets/animals.
Housing Vouchers Accepted
Small Dogs Considered Only
Pet screening is a required part of the application process for all applicants with or without pets/animals.
Non-refundable Tenant Onboarding Fee of $300 due upon lease signing.
Please note: We only process applications submitted through our official website; applications from third-party platforms such as Zillow are not accepted.
Say Goodbye to Security Deposits! Move In Faster with Our Deposit-Free Option!
With our Deposit-Free Service powered by Obligo, you can skip the traditional security deposit. Instead of a large upfront payment, Obligo offers a secure alternative that lets you keep your cash for things that matterlike furnishing your new home or simply giving your budget some breathing room.
Ready to make moving easier? Ask about our deposit-free option today!
Listed and Managed by Sevyn Property Management
Townhouse for rent
Townhouse
Available now
Cats, small dogs OK
What's special
Gas fireplaceKitchen eating spaceWood kitchen cabinetsUpper level laundryTwo-car garageWood-wrapped windowsMaster walk-in closet
- 16 hours |
- -- |
- -- |
Zillow last checked:
Listing updated:
Travel times

Let’s turn your rent into credit progress
Build credit history with every on-time payment and get credit for the payment you’re already making.
Facts & features
Interior
Bedrooms & bathrooms
- Bedrooms: 3
- Bathrooms: 3
- Full bathrooms: 2
- 1/2 bathrooms: 1
Appliances
- Included: Contact manager
Interior area
- Total interior livable area: 1,598 sqft
Property
Parking
- Details: Contact manager
Features
- Exterior features: SS Dishwasher, SS Range
Details
- Parcel number: 01112500001000
Construction
Type & style
- Home type: Townhouse
- Property subtype: Townhouse
Building
Management
- Pets allowed: Yes
Community & HOA
Location
- Region: Edmonds
Financial & listing details
- Lease term: Contact For Details
Nearby apartments for rent

Price history
| Date | Event | Price |
|---|---|---|
| 9/14/2026 | Price change | $2,895-3.3%$2/sqft |
Source: Zillow Rentals Report a problem | ||
| 7/30/2026 | Price change | $2,995-3.2%$2/sqft |
Source: Zillow Rentals Report a problem | ||
| 7/15/2026 | Listed for rent | $3,095+3.3%$2/sqft |
Source: Zillow Rentals Report a problem | ||
| 1/26/2026 | Listing removed | $2,995$2/sqft |
Source: Zillow Rentals Report a problem | ||
| 1/2/2026 | Listed for rent | $2,995$2/sqft |
Source: Zillow Rentals Report a problem | ||
| 12/17/2025 | Listing removed | $2,995$2/sqft |
Source: Zillow Rentals Report a problem | ||
| 12/3/2025 | Listed for rent | $2,995+3.5%$2/sqft |
Source: Zillow Rentals Report a problem | ||
| 11/9/2023 | Listing removed | -- |
Source: Zillow Rentals Report a problem | ||
| 11/1/2023 | Price change | $2,895-1.9%$2/sqft |
Source: Zillow Rentals Report a problem | ||
| 10/19/2023 | Listed for rent | $2,950+63.9%$2/sqft |
Source: Zillow Rentals Report a problem | ||
| 8/1/2014 | Listing removed | $1,800$1/sqft |
Source: MacPherson's Property Management, Inc Report a problem | ||
| 7/19/2014 | Price change | $1,800-5.3%$1/sqft |
Source: MacPherson's Property Management, Inc Report a problem | ||
| 7/3/2014 | Sold | $302,000-2.6%$189/sqft |
Source: Public Record Report a problem | ||
| 7/2/2014 | Listed for rent | $1,900$1/sqft |
Source: MacPherson's Property Management, Inc Report a problem | ||
| 4/23/2014 | Listed for sale | $310,000+10.7%$194/sqft |
Source: Windermere Real Estate/GH LLC #623637 Report a problem | ||
| 1/29/2010 | Sold | $279,950$175/sqft |
Source:  NWMLS as distributed by MLS GRID #29133558 Report a problem NWMLS as distributed by MLS GRID #29133558 Report a problem | ||