Skip main navigation
Sold for $875,000
  • $875,000

    5116 22nd St N, Arlington, VA 22207

    2beds
    1,486sqft
    Single Family Residence
    Built in 1932
    5,836 Square Feet Lot
    $874,700 Zestimate®
    $589/sqft
    $3,535 Estimated rent

    Home value

    $874,700

    $831,000 - $918,000

    $3,535/mo

    Zestimate® history
    Loading
    Loading...

    Owner options

    List your home for rent

    $3,535/mo

    Rent Zestimate®

    Find your next renter with Zillow Rental Manager. Plus, with online applications, you can quickly screen prospective tenants – for free.

    Learn more

    $3,535/mo

    Rent Zestimate®

    Refinance and save

    $5,430/mo

    Est. payment

    Refinancing to a lower rate could help reduce your monthly payments and save thousands over the life of the loan.

    See today's rates

    $5,430/mo

    Est. payment

    Explore your selling options

    Work with a Zillow partner agent

    Leverage their expertise and Zillow's premium Showcase listings to get your home seen by more buyers.

    Get started

    List with your own agent

    Get your home in front of millions of buyers by listing it on Zillow.

    Learn how to do it

    Sell it yourself

    Take full control of how buyers see your home on Zillow by listing For Sale by Owner (FSBO).

    List your home

    What's special

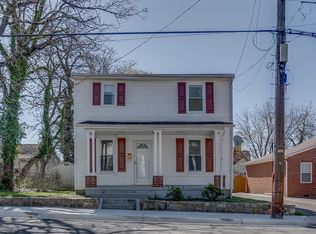
    Offers, if any, by Monday at 5pm. Located in an ideal N. Arlington neighborhood close to shops and cafes, this renovated and expanded brick bungalow is an inviting combination of charm and modern appeal. Set on a level, fenced lot, 5116 22nd Street N features a welcoming front porch, large exterior deck and backyard that is perfect for entertaining. Enjoy the ease of one level living with hardwood floors throughout, two large bedrooms, 2.5 baths and a bonus den. Additional features include renovated kitchen and baths, a separate dining room and terrific extra storage in the finished upper attic. Large windows stream natural light and the functional layout lends itself to easy daily living, backyard access and hosting. A private driveway provides off street parking. Enjoy being walkable to Langston Blvd shops and restaurants, with quick access to Ballston Quarter and metro, Virginia Hospital Center and major commuter routes into DC. The home is very well maintained with many owner updates - W/D 2022, Roof 2024, HVAC and water heater 2025 , fully painted 2026 and more. This home represents a great investment and is move in ready now with opportunities for expansion or redesign in the future. Don't miss this wonderful updated single family home with desired outdoor space in the competitive N. Arlington market!

    Zillow last checked:

    Listing updated:

    Listed by:

    Beth Sheehy 703-298-8143,

    TTR Sothebys International Realty

    Bought with:

    Sam Khazai

    Keller Williams Capital Properties

    Source: Bright MLS,MLS#: VAAR2072532MLS Logo

    Facts & features

    Interior

    Bedrooms & bathrooms
    • Bedrooms: 2
    • Bathrooms: 3
    • Full bathrooms: 2
    • 1/2 bathrooms: 1
    • Main level bathrooms: 3
    • Main level bedrooms: 2
    Rooms
    • Room types: Living Room, Dining Room, Bedroom 2, Kitchen, Den, Foyer, Bedroom 1, Laundry
    Bedroom 1
    • Level: Main
    • Area: 225 Square Feet
    • Dimensions: 15 X 15
    Bedroom 2
    • Level: Main
    • Area: 192 Square Feet
    • Dimensions: 12 X 16
    Den
    • Level: Main
    • Area: 64 Square Feet
    • Dimensions: 8 X 8
    Dining room
    • Level: Main
    • Area: 80 Square Feet
    • Dimensions: 8 X 10
    Foyer
    • Level: Main
    Kitchen
    • Level: Main
    • Area: 90 Square Feet
    • Dimensions: 9 X 10
    Laundry
    • Level: Main
    • Area: 80 Square Feet
    • Dimensions: 8 X 10
    Living room
    • Level: Main
    • Area: 396 Square Feet
    • Dimensions: 18 X 22
    Heating
    • Forced Air, Natural Gas
    Cooling
    • Central Air, Electric
    Appliances
    • Included: Microwave, Dishwasher, Disposal, Dryer, Oven/Range - Gas, Refrigerator, Washer, Water Heater, Gas Water Heater
    • Laundry: Washer In Unit, Dryer In Unit, Laundry Room
    Features
    • Dining Area, Entry Level Bedroom, Open Floorplan, Primary Bath(s), Upgraded Countertops
    • Flooring: Wood, Ceramic Tile
    • Has basement: No
    • Has fireplace: No
    Interior area
    • Total structure area: 1,486
    • Total interior livable area: 1,486 sqft
    • Finished area above ground: 1,486
    • Finished area below ground: 0

    Property

    Parking
    • Total spaces: 2
    • Parking features: Concrete, Shared Driveway, Driveway
    • Uncovered spaces: 2
    Accessibility
    • Accessibility features: No Stairs
    Features
    • Levels: One
    • Stories: 1
    • Patio & porch: Deck, Porch
    • Pool features: None
    • Fencing: Full,Wood
    Lot
    • Size: 5,836 Square Feet
    • Features: Level
    Details
    • Additional structures: Above Grade, Below Grade
    • Parcel number: 08008007
    • Zoning: R-6
    • Special conditions: Standard

    Construction

    Type & style
    • Home type: SingleFamily
    • Architectural style: Bungalow
    • Property subtype: Single Family Residence
    Materials
    • Brick
    • Foundation: Brick/Mortar
    • Roof: Shingle
    Condition
    • Excellent
    • New construction: No
    • Year built: 1932

    Utilities & green energy

    • Sewer: Public Sewer
    • Water: Public

    Community & HOA

    Community
    • Subdivision: Highview Park
    HOA
    • Has HOA: No
    Location
    • Region: Arlington

    Financial & listing details

    • Price per square foot: $589/sqft
    • Tax assessed value: $815,800
    • Annual tax amount: $8,427
    • Date on market: 5/4/2026
    • Listing agreement: Exclusive Right To Sell
    • Listing terms: Cash,Conventional,FHA,VA Loan
    • Ownership: Fee Simple

    Price history

    DateEventPrice
    6/10/2026Sold$875,000$589/sqft
    Source: Bright MLS #VAAR2072532 Report a problem
    5/11/2026Contingent$875,000$589/sqft
    Source: Bright MLS #VAAR2072532 Report a problem
    5/4/2026Listed for sale$875,000+17.4%$589/sqft
    Source: Bright MLS #VAAR2072532 Report a problem
    9/1/2022Sold$745,000-0.6%$501/sqft
    Source: Bright MLS #VAAR2017200 Report a problem
    8/3/2022Contingent$749,800$505/sqft
    Source: Bright MLS #VAAR2017200 Report a problem
    6/18/2022Price change$749,800-6.3%$505/sqft
    Source: Bright MLS #VAAR2017200 Report a problem
    6/2/2022Price change$799,800-5.9%$538/sqft
    Source: Bright MLS #VAAR2017200 Report a problem
    5/23/2022Listed for sale$849,800+33.6%$572/sqft
    Source: Bright MLS #VAAR2017200 Report a problem
    5/23/2017Listing removed$636,000$428/sqft
    Source: Spring Hill Real Estate, LLC. #AR9853321 Report a problem
    4/24/2017Pending sale$636,000$428/sqft
    Source: Spring Hill Real Estate, LLC. #AR9853321 Report a problem
    4/14/2017Price change$636,000-2.2%$428/sqft
    Source: Spring Hill Real Estate, LLC. #AR9853321 Report a problem
    4/4/2017Pending sale$650,000$437/sqft
    Source: Spring Hill Real Estate, LLC. #AR9853321 Report a problem
    3/30/2017Listing removed$2,500$2/sqft
    Source: Spring Hill Real Estate, LLC. #AR9875872 Report a problem
    3/2/2017Listed for rent$2,500+6.4%$2/sqft
    Source: Spring Hill Real Estate LLC. #AR9875872 Report a problem
    2/19/2017Price change$650,000-3.7%$437/sqft
    Source: Spring Hill Real Estate LLC. #AR9853321 Report a problem
    2/2/2017Listed for sale$675,000+12.5%$454/sqft
    Source: Spring Hill Real Estate LLC. #AR9853321 Report a problem
    8/28/2016Listing removed$2,350+6.8%$2/sqft
    Source: Spring Hill Real Estate LLC. #AR9721325 Report a problem
    2/17/2015Listing removed$2,200$1/sqft
    Source: Spring Hill Real Estate, LLC. #AR8516342 Report a problem
    2/13/2015Listing removed$600,000$404/sqft
    Source: Spring Hill Real Estate, LLC. #AR8518914 Report a problem
    12/15/2014Listed for sale$600,000+25987%$404/sqft
    Source: Spring Hill Real Estate, LLC. #AR8518914 Report a problem
    12/10/2014Listed for rent$2,200$1/sqft
    Source: Spring Hill Real Estate, LLC. #AR8516342 Report a problem
    1/2/2008Listing removed$2,300$2/sqft
    Source: Remax Allegiance #AR6529537 Report a problem
    11/11/2007Listed for sale$2,300-99.6%$2/sqft
    Source: Remax Allegiance #AR6529537 Report a problem
    11/23/2005Sold$575,000+202.6%$387/sqft
    Source: Public Record Report a problem
    6/3/2002Sold$190,000$128/sqft
    Source: Public Record Report a problem

    Public tax history

    YearProperty taxesTax assessment
    2025$8,427 $815,800
    2024$8,427 +0.6%$815,800 +0.3%
    2023$8,374 +1.1%$813,000 +1.1%
    2022$8,283 +6.2%$804,200 +6.2%
    2021$7,803 +6.5%$757,600 +6.1%
    2020$7,328 +5.9%$714,200 +5.9%
    2019$6,920 +9.5%$674,500 +7.4%
    2018$6,321 +10%$628,300 +10%
    2017$5,748 +1.3%$571,400 -0.2%
    2016$5,675 +2.2%$572,700 +2.7%
    2015$5,553 +3.7%$557,500 +3.7%
    2014$5,355 +4.5%$537,700 +5.6%
    2013$5,123 +3.6%$509,200
    2012$4,944 +1.4%--
    2011$4,878 --
    2009-- --
    2008-- --
    2007-- --
    2006-- --
    2005-- --
    2004-- --
    2003-- --
    2002-- --
    2001-- $143,200
    Find assessor info on the county website

    Neighborhood: High View Park

    Nearby schools

    GreatSchools rating
    Schools provided by the listing agent
    • Elementary: Glebe
    • Middle: Swanson
    • High: Yorktown
    • District: Arlington County Public Schools

    Source: Bright MLS. This data may not be complete. We recommend contacting the local school district to confirm school assignments for this home.

    Get a cash offer in 3 minutes
    Find out how much your home could sell for in as little as 3 minutes with a no-obligation cash offer.
    Estimated market value
    $874,700
    Get a cash offer in 3 minutes
    Find out how much your home could sell for in as little as 3 minutes with a no-obligation cash offer.
    Estimated market value
    $874,700