Skip main navigation
Sold for $357,500
  • $357,500

    5116 69th St, Urbandale, IA 50322

    4beds
    2,189sqft
    Single Family Residence
    Built in 1994
    10,062.36 Square Feet Lot
    $382,700 Zestimate®
    $163/sqft
    $2,539 Estimated rent

    Home value

    $382,700

    $364,000 - $402,000

    $2,539/mo

    Zestimate® history
    Loading
    Loading...

    Owner options

    List your home for rent

    $2,539/mo

    Rent Zestimate®

    Find your next renter with Zillow Rental Manager. Plus, with online applications, you can quickly screen prospective tenants – for free.

    Learn more

    $2,539/mo

    Rent Zestimate®

    Refinance and save

    $1,961/mo

    Est. payment

    Refinancing to a lower rate could help reduce your monthly payments and save thousands over the life of the loan.

    See today's rates

    $1,961/mo

    Est. payment

    Explore your selling options

    Work with a Zillow partner agent

    Leverage their expertise and Zillow's premium Showcase listings to get your home seen by more buyers.

    Get started

    List with your own agent

    Get your home in front of millions of buyers by listing it on Zillow.

    Learn how to do it

    Sell it yourself

    Take full control of how buyers see your home on Zillow by listing For Sale by Owner (FSBO).

    List your home

    What's special

    Formal livingFantastic locationQuartz countertops finishNew hard surface flooringMovable islandGas fireplaceLarge sliding door
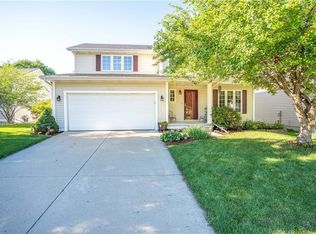
    Step into this well maintained 4 bed, 3 bath home in an established Urbandale Neighborhood (Johnston Schools). Out front, you will notice the manicured lawn and garden leading up to the front porch. Once inside, you're welcomed by a spacious entry that flows into the main level including a formal living and dining room, an extra-large great-room with gas fireplace between two large windows, a half bath, an eat-in kitchen with movable island & a large sliding door overlooking the beautiful backyard. New hard surface flooring and quartz countertops finish off this level. Upstairs you'll find a gorgeously redone en-suite which includes hardwood floors, a custom walk-in closet & a fully remodeled private bath. From the master, the bright & large laundry leads you to 3 more bedrooms with large closets and another full bathroom. In the basement there is another 650 sq. ft. of open finish for your entertainment needs. This home is completed by a two-car garage and a backyard storage shed. From the front yard to the back, the garden blooms at all times of the year to keep it bright & beautiful along with a pear tree that provides fruit for your household! The back deck leads to a patio with a 220v connection for your future hot tub hook up or could be transferred to the garage for an electric car or other hobbies. Newer roof, windows, furnace, AC unit and water heater. Johnston Schools, fantastic location & quick possession avail!

    Zillow last checked:

    Listing updated:

    Listed by:

    Steph Anania (515)633-8852,

    RE/MAX Revolution

    Bought with:

    TenHaken, Michael

    RE/MAX Precision

    Source: DMMLS,MLS#: 689405MLS LogoOriginating MLS: Des Moines Area Association of REALTORS

    Facts & features

    Interior

    Bedrooms & bathrooms
    • Bedrooms: 4
    • Bathrooms: 3
    • Full bathrooms: 2
    • 1/2 bathrooms: 1
    Heating
    • Forced Air, Gas, Natural Gas
    Cooling
    • Central Air
    Appliances
    • Included: Dryer, Dishwasher, Microwave, Refrigerator, Stove
    • Laundry: Upper Level
    Features
    • Separate/Formal Dining Room, Eat-in Kitchen, Cable TV, Window Treatments
    • Flooring: Carpet, Vinyl
    • Basement: Finished
    • Number of fireplaces: 1
    Interior area
    • Total structure area: 2,189
    • Total interior livable area: 2,189 sqft
    • Finished area below ground: 650

    Property

    Parking
    • Total spaces: 2
    • Parking features: Attached, Garage, Two Car Garage
    • Attached garage spaces: 2
    Features
    • Levels: Two
    • Stories: 2
    • Patio & porch: Deck
    • Exterior features: Deck, Storage
    Lot
    • Size: 10,062 sqft
    Details
    • Additional structures: Storage
    • Parcel number: 31202103652000
    • Zoning: PUD

    Construction

    Type & style
    • Home type: SingleFamily
    • Architectural style: Two Story
    • Property subtype: Single Family Residence
    Materials
    • Vinyl Siding
    • Foundation: Poured
    • Roof: Asphalt,Shingle
    Condition
    • Year built: 1994

    Utilities & green energy

    • Sewer: Public Sewer
    • Water: Public

    Community & neighborhood

    Location
    • Region: Urbandale

    Other

    Other facts
    • Listing terms: Cash,Conventional,FHA,VA Loan
    • Road surface type: Concrete

    Price history

    DateEventPrice
    4/22/2024Sold$357,500-2.1%$163/sqft
    Source: DMMLS #689405 Report a problem
    2/19/2024Pending sale$365,000$167/sqft
    Source: DMMLS #689405 Report a problem
    2/16/2024Listed for sale$365,000+1.4%$167/sqft
    Source: DMMLS #689405 Report a problem
    7/31/2023Listing removed--
    Source: DMMLS #674450 Report a problem
    6/30/2023Price change$360,000-2.4%$164/sqft
    Source: DMMLS #674450 Report a problem
    6/14/2023Price change$369,000-2.9%$169/sqft
    Source: DMMLS #674450 Report a problem
    6/1/2023Listed for sale$379,900$174/sqft
    Source: DMMLS #674450 Report a problem

    Public tax history

    YearProperty taxesTax assessment
    2025$5,828 +8.3%$378,900 +10.8%
    2024$5,380 +6.2%$341,900
    2023$5,064 -11.1%$341,900 +22.5%
    2022$5,696 +8%$279,200
    2021$5,276 +1.7%$279,200 +13.4%
    2020$5,188 -1.7%$246,100
    2019$5,276 +3.9%$246,100 +4.3%
    2018$5,078 $235,900
    2017$5,078 +9.6%$235,900 +9.1%
    2016$4,634 $216,300
    2015$4,634 +18.2%$216,300 +14.3%
    2014$3,922 $189,200
    2013-- $189,200 -0.1%
    2012-- $189,300
    2011-- $189,300 -2.6%
    2010-- $194,400
    2009-- $194,400
    2008-- $194,400
    2007-- $194,400 +4.8%
    2006-- $185,500
    2005-- $185,500 +6.7%
    2003-- $173,870 +3.6%
    2002-- $167,830
    2001-- $167,830

    Find assessor info on the county website

    Neighborhood: 50322

    Nearby schools

    GreatSchools rating
    Schools provided by the listing agent
    • District: Johnston

    Source: DMMLS. This data may not be complete. We recommend contacting the local school district to confirm school assignments for this home.

    Get pre-qualified for a loan
    At Zillow Home Loans, we can pre-qualify you in as little as 5 minutes with no impact to your credit score.

    An equal housing lender. NMLS #10287.

    Sell for more on Zillow
    Get a Zillow Showcase℠ listing at no additional cost and you could sell for .
    $382,700
    2% more
    +$7,654
    With Zillow Showcase(estimated)
    $390,354