Skip main navigation
Closed
  • $398,500

    5116 Alysheba Dr, Indian Trail, NC 28079

    3beds
    2,077sqft
    Single Family Residence
    Built in 2005
    0.1 Acres Lot
    $398,500 Zestimate®
    $192/sqft
    $2,242 Estimated rent

    Home value

    $398,500

    $379,000 - $418,000

    $2,242/mo

    Zestimate® history
    Loading
    Loading...

    Owner options

    List your home for rent

    $2,242/mo

    Rent Zestimate®

    Find your next renter with Zillow Rental Manager. Plus, with online applications, you can quickly screen prospective tenants – for free.

    Learn more

    $2,242/mo

    Rent Zestimate®

    Refinance and save

    $2,454/mo

    Est. payment

    Refinancing to a lower rate could help reduce your monthly payments and save thousands over the life of the loan.

    See today's rates

    $2,454/mo

    Est. payment

    Explore your selling options

    Work with a Zillow partner agent

    Leverage their expertise and Zillow's premium Showcase listings to get your home seen by more buyers.

    Get started

    List with your own agent

    Get your home in front of millions of buyers by listing it on Zillow.

    Learn how to do it

    Sell it yourself

    Take full control of how buyers see your home on Zillow by listing For Sale by Owner (FSBO).

    List your home

    What's special

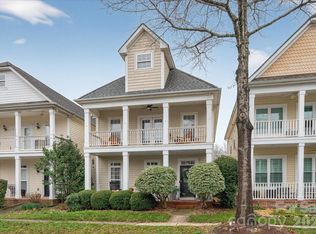
    Discover Charleston charm at Bonterra Village, a unique equestrian-themed neighborhood in Indian Trail! Enjoy the tree lined streets and amenity-rich neighborhood benefits, while still within an easy commute to Charlotte. This attractive home has double front porches and is full of curb appeal. The main floor includes a large great room w/new carpet, leading to a dining room with architectural details. The open kitchen boasts newer stainless appliances and a handsome breakfast bar to gather around. The cozy office space off the kitchen provides a quiet work area with built-in shelving, and the laundry room is fitted with cabinetry and sink. Wood stairs lead up to a grand primary bedroom with French doors leading to the full upper balcony, and adjoins the primary bathroom with tiled and glass shower and garden tub. Bedrooms 2&3 share a uniquely private Jack & Jill bathroom and walk in closets. The 2-car garage features additional insulation, built in shelves, and added HVAC unit.

    This property is off market, which means it's not currently listed for sale or rent on Zillow. This may be different from what's available on other websites or public sources.

    Zillow last checked:

    Listing updated:

    Listed by:

    Laurie Maddex laurie@nhprovidence.com,

    NextHome Providence

    Bought with:

    Anna Granger

    1st Choice Properties Inc

    Source: Canopy MLS as distributed by MLS GRID,MLS#: 4030200MLS Logo

    Facts & features

    Interior

    Bedrooms & bathrooms
    • Bedrooms: 3
    • Bathrooms: 3
    • Full bathrooms: 2
    • 1/2 bathrooms: 1
    Primary bedroom
    • Features: Ceiling Fan(s), Garden Tub, Tray Ceiling(s), Walk-In Closet(s), Other - See Remarks
    • Level: Upper
    • Area: 347.32 Square Feet
    • Dimensions: 23' 5" X 14' 10"
    Bedroom s
    • Features: Walk-In Closet(s)
    • Level: Upper
    • Area: 159.5 Square Feet
    • Dimensions: 14' 6" X 11' 0"
    Bedroom s
    • Features: Walk-In Closet(s)
    • Level: Upper
    • Area: 198.83 Square Feet
    • Dimensions: 11' 7" X 17' 2"
    Bathroom half
    • Level: Main
    • Area: 20.87 Square Feet
    • Dimensions: 3' 7" X 5' 10"
    Bathroom full
    • Features: Garden Tub
    • Level: Upper
    • Area: 154.96 Square Feet
    • Dimensions: 13' 0" X 11' 11"
    Bathroom full
    • Features: Other - See Remarks
    • Level: Upper
    • Area: 38.35 Square Feet
    • Dimensions: 7' 8" X 5' 0"
    Dining area
    • Features: Other - See Remarks
    • Level: Main
    • Area: 151.25 Square Feet
    • Dimensions: 13' 9" X 11' 0"
    Kitchen
    • Features: Breakfast Bar, Walk-In Pantry
    • Level: Main
    • Area: 107.25 Square Feet
    • Dimensions: 9' 9" X 11' 0"
    Laundry
    • Features: Built-in Features
    • Level: Main
    • Area: 53.89 Square Feet
    • Dimensions: 6' 8" X 8' 1"
    Living room
    • Features: Ceiling Fan(s), Other - See Remarks
    • Level: Main
    • Area: 262.47 Square Feet
    • Dimensions: 15' 8" X 16' 9"
    Office
    • Features: Built-in Features
    • Level: Main
    • Area: 81.18 Square Feet
    • Dimensions: 10' 3" X 7' 11"
    Heating
    • Electric
    Cooling
    • Ceiling Fan(s), Central Air
    Appliances
    • Included: Dishwasher, Electric Range, Microwave, Oven, Plumbed For Ice Maker, Refrigerator
    • Laundry: Electric Dryer Hookup, Main Level, Washer Hookup
    Features
    • Built-in Features, Tray Ceiling(s)(s)
    • Flooring: Carpet, Tile, Wood
    • Doors: French Doors, Storm Door(s)
    • Has basement: No
    • Attic: Pull Down Stairs
    • Fireplace features: Gas Log
    Interior area
    • Total structure area: 2,077
    • Total interior livable area: 2,077 sqft
    • Finished area above ground: 2,077
    • Finished area below ground: 0

    Property

    Parking
    • Total spaces: 4
    • Parking features: Driveway, Attached Garage, Garage Door Opener, Garage on Main Level
    • Attached garage spaces: 2
    • Uncovered spaces: 2
    Features
    • Levels: Two
    • Stories: 2
    • Patio & porch: Balcony, Covered, Front Porch
    • Exterior features: In-Ground Irrigation
    • Pool features: Community
    • Fencing: Privacy
    Lot
    • Size: 0.1 Acres
    • Dimensions: 138 x 30 x 138 x 30
    Details
    • Parcel number: 07021168
    • Zoning: AP6
    • Special conditions: Standard
    • Other equipment: Surround Sound

    Construction

    Type & style
    • Home type: SingleFamily
    • Architectural style: Charleston
    • Property subtype: Single Family Residence
    Materials
    • Vinyl
    • Foundation: Slab
    • Roof: Fiberglass
    Condition
    • New construction: No
    • Year built: 2005

    Utilities & green energy

    • Sewer: Public Sewer
    • Water: City
    • Utilities for property: Cable Available, Electricity Connected, Underground Power Lines

    Community & HOA

    Community
    • Features: Clubhouse, Fitness Center, Picnic Area, Playground, Pond, Recreation Area, Sidewalks, Sport Court, Stable(s), Street Lights, Tennis Court(s), Walking Trails
    • Security: Smoke Detector(s)
    • Subdivision: Bonterra
    HOA
    • Has HOA: Yes
    • HOA fee: $76 monthly
    • HOA name: Cedar Management
    • HOA phone: 877-252-3327
    Location
    • Region: Indian Trail

    Financial & listing details

    • Price per square foot: $192/sqft
    • Tax assessed value: $268,000
    • Annual tax amount: $2,796
    • Date on market: 5/26/2023
    • Cumulative days on market: 36 days
    • Listing terms: Cash,Conventional,FHA,VA Loan
    • Exclusions: Ring Cameras negotiable
    • Electric utility on property: Yes
    • Road surface type: Concrete

    Price history

    DateEventPrice
    7/7/2025Listing removed$2,150$1/sqft
    Source: Zillow Rentals Report a problem
    7/2/2025Listed for rent$2,150-8.5%$1/sqft
    Source: Zillow Rentals Report a problem
    6/24/2025Listing removed$2,350$1/sqft
    Source: Zillow Rentals Report a problem
    6/11/2025Listed for rent$2,350+11.9%$1/sqft
    Source: Zillow Rentals Report a problem
    8/26/2023Listing removed--
    Source: Zillow Rentals Report a problem
    8/13/2023Price change$2,100-8.5%$1/sqft
    Source: Zillow Rentals Report a problem
    7/30/2023Listed for rent$2,295$1/sqft
    Source: Zillow Rentals Report a problem
    7/14/2023Sold$390,000-2.5%$188/sqft
    Source: Canopy MLS as distributed by MLS GRID #4030200 Report a problem
    7/7/2023Listed for sale$400,000$193/sqft
    Source: Canopy MLS as distributed by MLS GRID #CAR4030200 Report a problem
    7/1/2023Pending sale$400,000$193/sqft
    Source: Canopy MLS as distributed by MLS GRID #CAR4030200 Report a problem
    6/20/2023Price change$400,000-5.9%$193/sqft
    Source: Canopy MLS as distributed by MLS GRID #CAR4030200 Report a problem
    6/6/2023Price change$425,000-3.4%$205/sqft
    Source: Canopy MLS as distributed by MLS GRID #CAR4030200 Report a problem
    5/26/2023Listed for sale$440,000+57.2%$212/sqft
    Source: Canopy MLS as distributed by MLS GRID #CAR4030200 Report a problem
    10/1/2020Sold$279,900$135/sqft
    Source: Canopy MLS as distributed by MLS GRID #3648479 Report a problem
    8/12/2020Pending sale$279,900$135/sqft
    Source: Engel & Voelkers South Charlotte #3648479 Report a problem
    8/8/2020Price change$279,900-1.8%$135/sqft
    Source: Engel & Voelkers South Charlotte #3648479 Report a problem
    8/6/2020Listed for sale$284,900+14.9%$137/sqft
    Source: Engel & Voelkers South Charlotte #3648479 Report a problem
    12/12/2018Sold$248,000+39.3%$119/sqft
    Source: Public Record Report a problem
    6/14/2005Sold$178,000+381.1%$86/sqft
    Source: Public Record Report a problem
    1/4/2005Sold$37,000$18/sqft
    Source: Public Record Report a problem

    Public tax history

    YearProperty taxesTax assessment
    2025$2,796 +23.6%$424,300 +58.3%
    2024$2,262 +0.8%$268,000
    2023$2,243 $268,000
    2022$2,243 $268,000
    2021$2,243 +11.6%$268,000 +32.1%
    2020$2,010 0%$202,900
    2019$2,010 +27.1%$202,900
    2018$1,582 $202,900
    2017$1,582 -4.3%$202,900
    2016$1,654 $202,900
    2015$1,654 +7.8%$202,900 -5.6%
    2014$1,535 $214,840
    2013-- $214,840
    2012-- $214,840
    2011-- $214,840
    2010-- $214,840
    2009$1,535 $214,840
    2008$1,535 +15.5%$214,840 +21%
    2007$1,329 +11.4%$177,510 +1.6%
    2006$1,194 $174,740 +582.6%
    2005-- $25,600
    2004-- $25,600 +6.7%
    2003-- $24,000
    Find assessor info on the county website

    Neighborhood: 28079

    Nearby schools

    GreatSchools rating
    Get a cash offer in 3 minutes
    Find out how much your home could sell for in as little as 3 minutes with a no-obligation cash offer.
    Estimated market value
    $398,500
    Get a cash offer in 3 minutes
    Find out how much your home could sell for in as little as 3 minutes with a no-obligation cash offer.
    Estimated market value
    $398,500