Skip main navigation
Off market
  • $776,200

    5116 Amberwood Cir, Glen Allen, VA 23059

    4beds
    3,536sqft
    Detached
    Built in 2002
    0.39 Acres Lot
    $776,200 Zestimate®
    $220/sqft
    $3,731 Estimated rent

    Home value

    $776,200

    $737,000 - $815,000

    $3,731/mo

    Zestimate® history
    Loading
    Loading...

    Owner options

    List your home for rent

    $3,731/mo

    Rent Zestimate®

    Find your next renter with Zillow Rental Manager. Plus, with online applications, you can quickly screen prospective tenants – for free.

    Learn more

    $3,731/mo

    Rent Zestimate®

    Refinance and save

    $4,789/mo

    Est. payment

    Refinancing to a lower rate could help reduce your monthly payments and save thousands over the life of the loan.

    See today's rates

    $4,789/mo

    Est. payment

    Explore your selling options

    Work with a Zillow partner agent

    Leverage their expertise and Zillow's premium Showcase listings to get your home seen by more buyers.

    Get started

    List with your own agent

    Get your home in front of millions of buyers by listing it on Zillow.

    Learn how to do it

    Sell it yourself

    Take full control of how buyers see your home on Zillow by listing For Sale by Owner (FSBO).

    List your home

    What's special

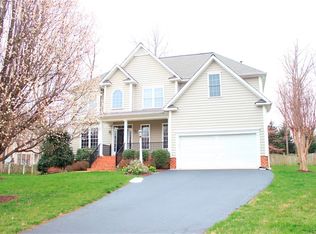
    Welcome to this lovely well-maintained home in Hickory Woods at Twin Hickory. Perfectly located on a cul de sac, this 4+ bedroom/3.5 bath home offers great spaces for family/entertaining with an open 2-story family room, front & back stairs, beautiful palladium windows with custom built-ins & classic details throughout. A gracious foyer features newer custom 3" wide hardwood floors with french doors leading into handsome formal rooms,an adjoining office niche and a formal dining room. Eat-in kitchen opens to family room with corian counters, raised bar (seats 6), newer stainless appliances, double ovens with breakfast/morning room full of natural light overlooking of an expansive park-like fenced backyard. Family room has custom 4 member & picture frame mouldings with dentil details, gas fireplace, back set of stairs and exits to screened-in porch. Master suite & 3 additional bedrooms w/3 full baths and a rec room on the 3rd floor provide additional living spaces. Versatile 3rd floor space with 15 ft. built-in desk with bookshelves/cabinets is perfect for sleepovers, homework or home office space or media room. This homes offers great warmth and space to welcome you home!

    This property is not currently displayed as for sale or rent on Zillow. This may be different from what's on other websites or public sources.

    Facts & features

    Interior

    Bedrooms & bathrooms
    • Bedrooms: 4
    • Bathrooms: 4
    • Full bathrooms: 3
    • 1/2 bathrooms: 1
    Heating
    • Forced air, Gas
    Cooling
    • Central
    Appliances
    • Included: Dishwasher, Microwave
    Features
    • Flooring: Tile, Carpet, Hardwood, Linoleum / Vinyl
    • Attic: Walk-Up, Finished
    • Has fireplace: Yes
    Interior area
    • Total interior livable area: 3,536 sqft

    Property

    Parking
    • Parking features: Garage - Attached
    Features
    • Exterior features: Other
    Lot
    • Size: 0.39 Acres
    Details
    • Parcel number: 7417667321

    Construction

    Type & style
    • Home type: SingleFamily
    • Architectural style: Colonial
    • Property subtype: Detached
    Materials
    • Other
    • Foundation: Crawl/Raised
    • Roof: Composition
    Condition
    • Year built: 2002

    Utilities & green energy

    • Sewer: Public Sewer

    Community & HOA

    HOA
    • Has HOA: Yes
    • HOA fee: $55 monthly
    Location
    • Region: Glen Allen

    Financial & listing details

    • Price per square foot: $220/sqft
    • Tax assessed value: $672,600
    • Annual tax amount: $5,583

    Price history

    DateEventPrice
    9/18/2017Sold$470,000-1.9%$133/sqft
    Source: CVRMLS #1724839 Report a problem
    7/6/2017Listed for sale$479,000+37.8%$135/sqft
    Source: Joyner Fine Properties #1724839 Report a problem
    8/29/2002Sold$347,669$98/sqft
    Source: Public Record Report a problem

    Public tax history

    YearProperty taxesTax assessment
    2025$5,583 +2.6%$672,600 +5%
    2024$5,443 +3.9%$640,400 +3.9%
    2023$5,241 +24.2%$616,600 +24.2%
    2022$4,221 +5.7%$496,600 +8.2%
    2021$3,993 +5.7%$459,000 +3.3%
    2020$3,779 +3.4%$444,400 +2.3%
    2019$3,655 $434,400 +3.4%
    2018$3,655 +104.3%$420,100 +2.2%
    2017$1,789 -50%$411,200
    2016$3,577 -1.4%$411,200 -5.4%
    2015$3,629 $434,800 +4.2%
    2014$3,629 $417,100 +5.5%
    2013-- $395,300 +3.4%
    2012-- $382,400 +3.9%
    2011-- $368,200
    2010-- $368,200 -13.6%
    2009-- $426,200
    2008-- --
    2006-- --
    2005-- --
    2004-- --
    2003-- --
    2002-- --
    Find assessor info on the county website

    Neighborhood: 23059

    Nearby schools

    GreatSchools rating
    Schools provided by the listing agent
    • Elementary: Colonial Trail
    • Middle: Short Pump
    • High: Deep Run

    Source: The MLS. This data may not be complete. We recommend contacting the local school district to confirm school assignments for this home.

    Get a cash offer in 3 minutes
    Find out how much your home could sell for in as little as 3 minutes with a no-obligation cash offer.
    Estimated market value
    $776,200
    Get a cash offer in 3 minutes
    Find out how much your home could sell for in as little as 3 minutes with a no-obligation cash offer.
    Estimated market value
    $776,200