Nestled in the heart of the desirable Pembrook Subdivision, this beautifully updated split-level home blends modern style with comfortable living in a prime Gurnee location. From the moment you step inside, you're welcomed by an open-concept main floor accented by hardwood vinyl flooring that flows seamlessly throughout the living space. The updated kitchen is a showstopper, featuring 42" white cabinets, sleek granite countertops, and stainless steel appliances that complement the space perfectly. A large center island offers additional seating and prep space-ideal for casual meals or entertaining friends and family. Upstairs, the spacious primary suite offers a walk-in closet and private access to the shared hall bath. Two additional bedrooms complete the upper level, providing space for everyone. The inviting lower level is designed for comfort and fun, showcasing a cozy stone fireplace framed by built-in bookshelves in the expansive family room. Entertain with ease thanks to a stylish wet bar with cabinets and a full bathroom with a molded walk-in shower. A fourth bedroom on this level makes a perfect home office or guest suite, and the nearby laundry room with washer and dryer adds convenience to everyday living. Step outside to enjoy the beautifully landscaped yard, complete with vibrant gardens, mature trees, and a deck ideal for al fresco dining or relaxing under the stars. The backyard overlooks a peaceful open green space, adding a sense of privacy and tranquility. Additional highlights include a mudroom off the kitchen, easy access to the attached 2-car garage, and a newer roof (2017). Upstairs Bedrooms recently painted. This is the one you've been waiting for-welcome home! This home comes equipped with energy-saving solar panels, making eco-friendly living even more affordable! The Seller will provide 24 months of credit for solar panels to the Buyer.
Closed
$359,000
5116 Beechwood Ave, Gurnee, IL 60031
4beds
1,140sqft
Single Family Residence
Built in 1983
8,799 Square Feet Lot
$375,800 Zestimate®
$315/sqft
$2,729 Estimated rent
Home value
$375,800
$338,000 - $417,000
$2,729/mo
Zestimate® history
Owner options
List your home for rent
$2,729/mo
Rent Zestimate®
Find your next renter with Zillow Rental Manager. Plus, with online applications, you can quickly screen prospective tenants – for free.
$2,729/mo
Rent Zestimate®
Refinance and save
$2,751/mo
Est. payment
Refinancing to a lower rate could help reduce your monthly payments and save thousands over the life of the loan.
$2,751/mo
Est. payment
Explore your selling options
Work with a Zillow partner agent
Leverage their expertise and Zillow's premium Showcase listings to get your home seen by more buyers.
Get startedList with your own agent
Get your home in front of millions of buyers by listing it on Zillow.
Learn how to do itSell it yourself
Take full control of how buyers see your home on Zillow by listing For Sale by Owner (FSBO).
List your homeWhat's special
Cozy stone fireplaceMature treesLarge center islandVibrant gardensWet barOpen-concept main floorUpdated kitchen
Zillow last checked:
Listing updated:
Listed by:
Pam Devendorf 847-234-8000,
Coldwell Banker Realty
Bought with:
Terrance Muse
RE/MAX Premier
Source: MRED as distributed by MLS GRID,MLS#: 12347307
Facts & features
Interior
Bedrooms & bathrooms
- Bedrooms: 4
- Bathrooms: 2
- Full bathrooms: 2
Rooms
- Room types: Mud Room, Walk In Closet
Primary bedroom
- Features: Flooring (Wood Laminate)
- Level: Second
- Area: 176 Square Feet
- Dimensions: 16X11
Bedroom 2
- Features: Flooring (Wood Laminate)
- Level: Second
- Area: 100 Square Feet
- Dimensions: 10X10
Bedroom 3
- Features: Flooring (Wood Laminate)
- Level: Second
- Area: 120 Square Feet
- Dimensions: 12X10
Bedroom 4
- Features: Flooring (Carpet)
- Level: Lower
- Area: 110 Square Feet
- Dimensions: 11X10
Dining room
- Features: Flooring (Wood Laminate)
- Level: Main
- Area: 156 Square Feet
- Dimensions: 13X12
Family room
- Features: Flooring (Carpet)
- Level: Lower
- Area: 252 Square Feet
- Dimensions: 18X14
Kitchen
- Features: Kitchen (Island, Pantry-Closet, Granite Counters, Updated Kitchen), Flooring (Wood Laminate)
- Level: Main
- Area: 289 Square Feet
- Dimensions: 17X17
Laundry
- Features: Flooring (Vinyl)
- Level: Lower
- Area: 35 Square Feet
- Dimensions: 7X5
Mud room
- Features: Flooring (Vinyl)
- Level: Main
- Area: 24 Square Feet
- Dimensions: 8X3
Walk in closet
- Features: Flooring (Wood Laminate)
- Level: Second
- Area: 20 Square Feet
- Dimensions: 5X4
Heating
- Natural Gas, Solar
Cooling
- Central Air
Appliances
- Included: Microwave, Dishwasher, Refrigerator, Washer, Dryer, Disposal, Stainless Steel Appliance(s)
Features
- Cathedral Ceiling(s), Wet Bar, Walk-In Closet(s), Bookcases, Open Floorplan, Granite Counters
- Flooring: Laminate
- Basement: None
- Attic: Unfinished
- Number of fireplaces: 1
- Fireplace features: Attached Fireplace Doors/Screen, Gas Starter, Family Room
Interior area
- Total structure area: 1,710
- Total interior livable area: 1,140 sqft
Property
Parking
- Total spaces: 2
- Parking features: Asphalt, Garage Door Opener, On Site, Garage Owned, Attached, Garage
- Attached garage spaces: 2
- Has uncovered spaces: Yes
Accessibility
- Accessibility features: No Disability Access
Features
- Levels: Tri-Level
- Patio & porch: Deck
Lot
- Size: 8,799 Square Feet
- Dimensions: 56 X 113 X 119 X 109
- Features: Cul-De-Sac, Landscaped, Backs to Open Grnd
Details
- Parcel number: 07104030140000
- Special conditions: None
- Other equipment: Ceiling Fan(s), Radon Mitigation System
Construction
Type & style
- Home type: SingleFamily
- Property subtype: Single Family Residence
Materials
- Vinyl Siding, Stone
- Foundation: Concrete Perimeter
- Roof: Asphalt
Condition
- New construction: No
- Year built: 1983
Details
- Builder model: TRI LEVEL
Utilities & green energy
- Sewer: Public Sewer, Storm Sewer
- Water: Public
Community & HOA
Community
- Features: Park, Street Lights, Street Paved
- Subdivision: Pembrook
HOA
- Services included: None
Location
- Region: Gurnee
Financial & listing details
- Price per square foot: $315/sqft
- Tax assessed value: $341,350
- Annual tax amount: $10,002
- Date on market: 5/15/2025
- Listing terms: Conventional
- Ownership: Fee Simple
Price history
| Date | Event | Price |
|---|---|---|
| 7/8/2025 | Sold | $359,000$315/sqft |
Source:  MRED as distributed by MLS GRID #12347307 Report a problem MRED as distributed by MLS GRID #12347307 Report a problem | ||
| 6/8/2025 | Contingent | $359,000$315/sqft |
Source: MRED as distributed by MLS GRID #12347307 Report a problem | ||
| 5/28/2025 | Price change | $359,000-2.7%$315/sqft |
Source: MRED as distributed by MLS GRID #12347307 Report a problem | ||
| 5/15/2025 | Listed for sale | $369,000+21%$324/sqft |
Source: MRED as distributed by MLS GRID #12347307 Report a problem | ||
| 10/3/2022 | Sold | $305,000-3.2%$268/sqft |
Source: MRED as distributed by MLS GRID #11615155 Report a problem | ||
| 9/9/2022 | Contingent | $315,000$276/sqft |
Source: MRED as distributed by MLS GRID #11615155 Report a problem | ||
| 8/27/2022 | Listed for sale | $315,000$276/sqft |
Source: MRED as distributed by MLS GRID #11615155 Report a problem | ||
| 8/16/2022 | Listing removed | $315,000$276/sqft |
Source: MRED as distributed by MLS GRID #11467291 Report a problem | ||
| 7/29/2022 | Contingent | $315,000$276/sqft |
Source: MRED as distributed by MLS GRID #11467291 Report a problem | ||
| 7/18/2022 | Listed for sale | $315,000-4.5%$276/sqft |
Source: MRED as distributed by MLS GRID #11467291 Report a problem | ||
| 7/18/2022 | Listing removed | -- |
Source: MRED as distributed by MLS GRID #11438015 Report a problem | ||
| 7/5/2022 | Contingent | $329,999$289/sqft |
Source: MRED as distributed by MLS GRID #11438015 Report a problem | ||
| 6/17/2022 | Listed for sale | $329,999-5.7%$289/sqft |
Source: MRED as distributed by MLS GRID #11438015 Report a problem | ||
| 6/16/2022 | Sold | $350,000+11.1%$307/sqft |
Source: Public Record Report a problem | ||
| 5/6/2022 | Pending sale | $315,000$276/sqft |
Source: MRED as distributed by MLS GRID #11352770 Report a problem | ||
| 4/26/2022 | Contingent | $315,000$276/sqft |
Source: MRED as distributed by MLS GRID #11352770 Report a problem | ||
| 4/22/2022 | Listed for sale | $315,000$276/sqft |
Source: MRED as distributed by MLS GRID #11352770 Report a problem | ||
| 4/15/2022 | Contingent | $315,000$276/sqft |
Source: MRED as distributed by MLS GRID #11352770 Report a problem | ||
| 4/12/2022 | Listed for sale | $315,000+34%$276/sqft |
Source: MRED as distributed by MLS GRID #11352770 Report a problem | ||
| 8/20/2013 | Listing removed | $235,000$206/sqft |
Source: RE/MAX Center Report a problem | ||
| 5/2/2013 | Listed for sale | $235,000$206/sqft |
Source: RE/MAX Center Report a problem | ||
| 4/7/2012 | Listing removed | $235,000$206/sqft |
Source: RE/MAX Center Report a problem | ||
| 9/8/2010 | Listed for sale | $235,000+9.3%$206/sqft |
Source: RE/MAX Center Report a problem | ||
| 8/5/2010 | Sold | $215,000-4.4%$189/sqft |
Source: Public Record Report a problem | ||
| 5/29/2010 | Price change | $225,000-4.3%$197/sqft |
Source: RE/MAX Center #07469018 Report a problem | ||
| 3/15/2010 | Listed for sale | $235,000+30.6%$206/sqft |
Source: RE/MAX Center #07469018 Report a problem | ||
| 12/4/2001 | Sold | $180,000$158/sqft |
Source: Public Record Report a problem | ||
Public tax history
| Year | Property taxes | Tax assessment |
|---|---|---|
| 2024 | $10,007 +2.6% | $114,671 +0.8% |
| 2023 | $9,749 +30.8% | $113,772 +7.7% |
| 2022 | $7,456 +10.7% | $105,628 +30% |
| 2021 | $6,738 +3.4% | $81,261 +6.8% |
| 2020 | $6,516 +3% | $76,084 +3% |
| 2019 | $6,326 +14.4% | $73,876 +10.5% |
| 2018 | $5,530 | $66,851 +3% |
| 2017 | $5,530 +3.9% | $64,935 +4.7% |
| 2016 | $5,322 -3.7% | $62,044 +5.4% |
| 2015 | $5,528 +3% | $58,843 -1.4% |
| 2014 | $5,369 -0.6% | $59,664 -0.8% |
| 2012 | $5,399 +4.5% | $60,121 -12.2% |
| 2011 | $5,169 +5.8% | $68,475 -3% |
| 2010 | $4,886 +2.9% | $70,591 -5% |
| 2009 | $4,748 +1.3% | $74,344 -1.2% |
| 2008 | $4,686 +6.9% | $75,280 +9% |
| 2006 | $4,385 +6.7% | $69,036 |
| 2005 | $4,109 +2.3% | -- |
| 2004 | $4,016 +2.4% | -- |
| 2003 | $3,921 +4.2% | -- |
| 2002 | $3,761 +2.8% | -- |
| 2001 | $3,658 +2.8% | $51,794 +3.4% |
| 2000 | $3,558 | $50,113 |
Find assessor info on the county website
Neighborhood: 60031
Nearby homes
- $281,000-- bd1 ba1.1k sqft5132 Beechwood Ave, Gurnee, IL 60031Off Market
- $360,100-- bd1 ba1k sqft5100 Beechwood Ave, Gurnee, IL 60031Off Market
- $297,0003 bd2 ba1.4k sqft5148 Beechwood Ave, Gurnee, IL 60031Sold
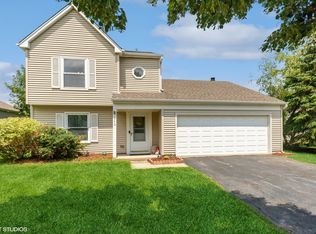
- $358,6003 bd2 ba1.5k sqft5103 Beechwood Ave, Gurnee, IL 60031Off Market
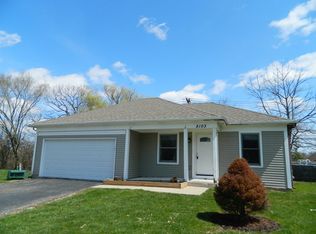
- $382,700-- bd2 ba1.8k sqft5164 Beechwood Ave, Gurnee, IL 60031Off Market
- $378,7004 bd3 ba1.8k sqft5125 Beechwood Ave, Gurnee, IL 60031Off Market
- $335,400-- bd1 ba1.4k sqft5119 Beechwood Ave, Gurnee, IL 60031Off Market
- $403,200-- bd-- ba-- sqftLawson Blvd, Gurnee, IL 60031Off Market
Nearby schools
GreatSchools rating
- 5/10Woodland Intermediate SchoolGrades: 4-5Distance: 1.6 mi
- 5/10Woodland Middle SchoolGrades: 6-8Distance: 1.6 mi
- 9/10Warren Township High SchoolGrades: 9-12Distance: 3.2 mi
Schools provided by the listing agent
- Elementary: Woodland Elementary School
- Middle: Woodland Jr High School
- High: Warren Township High School
- District: 50
Source: MRED as distributed by MLS GRID. This data may not be complete. We recommend contacting the local school district to confirm school assignments for this home.
Get a cash offer in 3 minutes
Find out how much your home could sell for in as little as 3 minutes with a no-obligation cash offer.
Estimated market value
$375,800
Get a cash offer in 3 minutes
Find out how much your home could sell for in as little as 3 minutes with a no-obligation cash offer.
Estimated market value
$375,800
- Illinois
- Lake County
- Gurnee
- 60031
- 5116 Beechwood Ave
Nearby cities
Nearby zip codes
Other Gurnee Topics
