Skip main navigation
Sold for $570,650
  • $570,650

    5116 Belmont Park Rd, Glen Allen, VA 23059

    4beds
    2,445sqft
    Condominium
    Built in 2004
    -- sqft lot
    $590,600 Zestimate®
    $233/sqft
    $2,905 Estimated rent

    Home value

    $590,600

    $543,000 - $644,000

    $2,905/mo

    Zestimate® history
    Loading
    Loading...

    Owner options

    List your home for rent

    $2,905/mo

    Rent Zestimate®

    Find your next renter with Zillow Rental Manager. Plus, with online applications, you can quickly screen prospective tenants – for free.

    Learn more

    $2,905/mo

    Rent Zestimate®

    Refinance and save

    $3,648/mo

    Est. payment

    Refinancing to a lower rate could help reduce your monthly payments and save thousands over the life of the loan.

    See today's rates

    $3,648/mo

    Est. payment

    Explore your selling options

    Work with a Zillow partner agent

    Leverage their expertise and Zillow's premium Showcase listings to get your home seen by more buyers.

    Get started

    List with your own agent

    Get your home in front of millions of buyers by listing it on Zillow.

    Learn how to do it

    Sell it yourself

    Take full control of how buyers see your home on Zillow by listing For Sale by Owner (FSBO).

    List your home

    What's special

    Private patioFlorida roomTwo-car garagePeaceful wooded backdropStainless appliancesGranite countertopsLarge walk-in attics
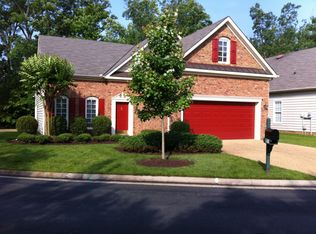
    Discover the perfect blend of comfort, convenience, and effortless low maintenance living in this beautifully maintained patio home, ideally located in the sought after Belmont Park section of the award-winning Twin Hickory community. Designed with ease and elegance in mind, this thoughtfully planned residence offers primarily one-level living with quality finishes throughout. A welcoming foyer opens to spacious great room with vaulted ceilings, bay window and fireplace - creating a bright, airy setting perfect for both relaxing and entertaining. The updated kitchen features granite countertops, stainless appliances, attractive cabinetry, a pantry, and a cozy breakfast nook framed by a charming bay window. Enjoy quiet moments in the sunlit Florida room, surrounded by oversized windows and offering direct access to a private patio overlooking a peaceful wooded backdrop - your personal retreat. The generously sized primary suite is privately situated and includes two walk-in closets, a triple window with window seat, and a spacious en-suite bath with double vanity, a jetted soaking tub, and separate shower. Two additional first level rooms provide flexibility and may be used as bedrooms, a den, or office space. A second-floor guest suite offers total privacy and is accompanied with a private full bath. Additional highlights include a two-car garage, large walk-in attics for storage, and first & second floor HVAC systems. The HOA handles lawn maintenance, allowing you more time to enjoy life. Twin Hickory amenities include a clubhouse, pool, tennis courts, and scenic sidewalks—just a short walk to local shops, restaurants, parks, the library, and the YMCA. This is the maintenance-free lifestyle you’ve been waiting for.

    Zillow last checked:

    Listing updated:

    Listed by:

    Richard Bower 804-869-6000,

    Joyner Fine Properties

    Bought with:

    Ravi Gutta, 0225231417

    Robinhood Real Estate & Mortgage

    Source: CVRMLS,MLS#: 2510088MLS LogoOriginating MLS: Central Virginia Regional MLS

    Facts & features

    Interior

    Bedrooms & bathrooms
    • Bedrooms: 4
    • Bathrooms: 3
    • Full bathrooms: 3
    Other
    • Description: Tub & Shower
    • Level: First
    Other
    • Description: Tub & Shower
    • Level: Second
    Half bath
    • Level: First
    Heating
    • Electric, Forced Air, Heat Pump, Natural Gas, Zoned
    Cooling
    • Central Air, Heat Pump, Zoned
    Appliances
    • Included: Dryer, Dishwasher, Gas Cooking, Disposal, Gas Water Heater, Microwave, Refrigerator
    Features
    • Bedroom on Main Level, Breakfast Area, Bay Window, Tray Ceiling(s), Ceiling Fan(s), Dining Area, Double Vanity, Fireplace, Granite Counters, High Ceilings, Jetted Tub, Kitchen Island, Main Level Primary, Recessed Lighting, Cable TV, Walk-In Closet(s)
    • Flooring: Tile, Vinyl
    • Has basement: No
    • Attic: Walk-In
    • Number of fireplaces: 1
    • Fireplace features: Gas
    Interior area
    • Total interior livable area: 2,445 sqft
    • Finished area above ground: 2,445
    • Finished area below ground: 0

    Property

    Parking
    • Total spaces: 2
    • Parking features: Attached, Garage, Garage Door Opener, Oversized
    • Attached garage spaces: 2
    Accessibility
    • Accessibility features: Accessible Doors, Accessible Entrance
    Features
    • Levels: One and One Half
    • Stories: 1
    • Patio & porch: Front Porch, Patio
    • Pool features: None
    • Has spa: Yes
    Lot
    • Size: 0.33 Acres
    • Features: Landscaped, Level
    Details
    • Parcel number: 7447706521.001
    • Zoning description: RTHC

    Construction

    Type & style
    • Home type: Condo
    • Architectural style: Transitional
    • Property subtype: Condominium
    Materials
    • Brick, Drywall, Frame
    • Foundation: Slab
    • Roof: Shingle
    Condition
    • Resale
    • New construction: No
    • Year built: 2004

    Utilities & green energy

    • Sewer: Public Sewer
    • Water: Public

    Community & neighborhood

    Community
    • Community features: Home Owners Association, Curbs, Gutter(s)
    Location
    • Region: Glen Allen
    • Subdivision: Belmont Park At Twin Hickory

    HOA & financial

    HOA
    • Has HOA: Yes
    • HOA fee: $277 monthly

    Other

    Other facts
    • Ownership: Individuals
    • Ownership type: Sole Proprietor

    Price history

    DateEventPrice
    7/16/2025Sold$570,650+3.8%$233/sqft
    Source: CVRMLS #2510088 Report a problem
    6/19/2025Pending sale$549,950$225/sqft
    Source: CVRMLS #2510088 Report a problem
    6/16/2025Listed for sale$549,950+52.3%$225/sqft
    Source: CVRMLS #2510088 Report a problem
    7/1/2010Sold$361,000+7.2%$148/sqft
    Source: Public Record Report a problem
    5/21/2004Sold$336,809$138/sqft
    Source: Public Record Report a problem

    Public tax history

    YearProperty taxesTax assessment
    2025$4,473 +2.8%$538,900 +5.3%
    2024$4,352 +3.5%$512,000 +3.5%
    2023$4,206 +8.2%$494,800 +8.2%
    2022$3,887 +2.1%$457,300 +4.5%
    2021$3,806 +4.1%$437,500 +2.3%
    2020$3,657 +8.3%$427,700 +1.7%
    2019$3,378 $420,400 +8.3%
    2018$3,378 +100%$388,300
    2017$1,689 -50%$388,300
    2016$3,378 +11.2%$388,300
    2015$3,038 $388,300 +11.2%
    2014$3,038 $349,200 +10.6%
    2013-- $315,600
    2012-- $315,600 -7.8%
    2011-- $342,400 +0.4%
    2010-- $341,000 -2.1%
    2009-- $348,400
    2008-- --
    2006-- --
    2005-- --

    Find assessor info on the county website

    Neighborhood: 23059

    Nearby schools

    GreatSchools rating
    Schools provided by the listing agent
    • Elementary: Twin Hickory
    • Middle: Short Pump
    • High: Deep Run

    Source: CVRMLS. This data may not be complete. We recommend contacting the local school district to confirm school assignments for this home.

    Get a cash offer in 3 minutes
    Find out how much your home could sell for in as little as 3 minutes with a no-obligation cash offer.
    Estimated market value
    $590,600
    Get a cash offer in 3 minutes
    Find out how much your home could sell for in as little as 3 minutes with a no-obligation cash offer.
    Estimated market value
    $590,600