Skip main navigation
Off market
  • $426,600

    5116 Bosworth St, Houston, TX 77017

    6beds
    3,873sqft
    Townhouse
    Built in 2018
    6,098 Square Feet Lot
    $426,600 Zestimate®
    $110/sqft
    $4,137 Estimated rent

    Home value

    $426,600

    $397,000 - $461,000

    $4,137/mo

    Zestimate® history
    Loading
    Loading...

    Owner options

    List your home for rent

    $4,137/mo

    Rent Zestimate®

    Find your next renter with Zillow Rental Manager. Plus, with online applications, you can quickly screen prospective tenants – for free.

    Learn more

    $4,137/mo

    Rent Zestimate®

    Refinance and save

    $2,911/mo

    Est. payment

    Refinancing to a lower rate could help reduce your monthly payments and save thousands over the life of the loan.

    See today's rates

    $2,911/mo

    Est. payment

    Explore your selling options

    Work with a Zillow partner agent

    Leverage their expertise and Zillow's premium Showcase listings to get your home seen by more buyers.

    Get started

    List with your own agent

    Get your home in front of millions of buyers by listing it on Zillow.

    Learn how to do it

    Sell it yourself

    Take full control of how buyers see your home on Zillow by listing For Sale by Owner (FSBO).

    List your home

    What's special

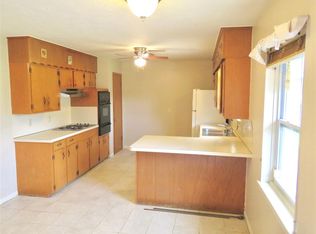
    2018 custom build townhouse. The whole dwelling is FOR SALE. Potential to live on one side and lease the other. Huge open kitchen concept will allow you to entertain family. Granite countertops, backsplash, SS appliances. Laminate wood flooring throughout common areas. Back covered deck is perfect for sipping that morning coffee. Upstairs features 3 bedrooms, game room/landing, utility room and two full bathrooms. Canned lighting and ceiling fans in every room. Bathrooms feature tiled walls and glass doors. Both units mirror each other, same features in both. Great opportunity for an investor.

    This property is off market, which means it's not currently listed for sale or rent on Zillow. This may be different from what's available on other websites or public sources.
    Facts & features

    Interior

    Bedrooms & bathrooms
    • Bedrooms: 6
    • Bathrooms: 6
    • Full bathrooms: 4
    • 1/2 bathrooms: 2
    Heating
    • Gas
    Appliances
    • Included: Dishwasher, Garbage disposal, Microwave
    Features
    • All Bedrooms Up, Countertops(Granite)
    • Windows: Insulated/Low-E windows
    Interior area
    • Structure area source: Appraisal District
    • Total interior livable area: 3,873 sqft

    Property

    Parking
    • Total spaces: 2
    • Parking features: Garage - Attached
    Features
    • Entry location: LEVEL 1
    • Exterior features: Wood, Cement / Concrete
    Lot
    • Size: 6,098 sqft
    Details
    • Parcel number: 0932910000009

    Construction

    Type & style
    • Home type: Townhouse
    • Architectural style: Traditional
    Materials
    • Roof: Composition
    Condition
    • Year built: 2018

    Utilities & green energy

    • Sewer: Public Sewer
    • Water: Public
    Green energy
    • Energy efficient items: HVAC, Thermostat

    Community & neighborhood

    Location
    • Region: Houston

    Other

    Other facts
    • FoundationDetails: Pillar/Post/Pier, Block & Beam
    • Sewer: Public Sewer
    • WaterSource: Public
    • Appliances: Dishwasher, Disposal, Microwave
    • GarageYN: true
    • AttachedGarageYN: true
    • HeatingYN: true
    • CoolingYN: true
    • Heating: Natural Gas
    • ConstructionMaterials: Wood Siding, Cement Siding, Insulation - Blown Fiberglass
    • RoomsTotal: 26
    • Roof: Composition
    • StoriesTotal: 2
    • ArchitecturalStyle: Traditional
    • GreenEnergyEfficient: HVAC, Thermostat
    • YearBuiltSource: Builder
    • BedroomsPossible: 6
    • ParkingFeatures: Attached
    • CoveredSpaces: 2
    • PublicSurveySection: 05
    • Cooling: Ceiling Fan(s), Electric
    • RoomMasterBathroomFeatures: Half Bath, Tub w/Shower, Primary Bath + Separate Shower, Vanity Area
    • InteriorFeatures: All Bedrooms Up, Countertops(Granite)
    • EntryLocation: LEVEL 1
    • MlsStatus: Active
    • WindowFeatures: Insulated/Low-E windows
    • BuildingAreaSource: Appraisal District
    • LotSizeSource: Appraisal District
    • MapCoordinate: 535R
    • TaxAnnualAmount: 11352

    Price history

    DateEventPrice
    7/20/2021Listing removed--
    Source: RE/MAX International Report a problem
    5/20/2021Pending sale$380,000$98/sqft
    Source: HAR #69124736 Report a problem
    10/29/2020Listed for sale$380,000$98/sqft
    Source: RE/MAX 5 Star Realty #59792759 Report a problem

    Public tax history

    Tax history is unavailable.

    Neighborhood: Meadowbrook - Allendale

    Nearby schools

    GreatSchools rating
    Schools provided by the listing agent
    • District: 27 - Houston

    Source: The MLS. This data may not be complete. We recommend contacting the local school district to confirm school assignments for this home.

    Get a cash offer in 3 minutes
    Find out how much your home could sell for in as little as 3 minutes with a no-obligation cash offer.
    Estimated market value
    $426,600
    Get a cash offer in 3 minutes
    Find out how much your home could sell for in as little as 3 minutes with a no-obligation cash offer.
    Estimated market value
    $426,600