An inviting home with fresh updates maintained with thought and care. New features and appealing qualities offer a unique touch by incorporating traditional with simple, modern, luxury design with a dash of industrial rustic style. The result is overall good vibes. A landscaped front and back yard full of blooms in season. Walk through the door into a spacious, clean and open floor plan with ample storage. Plenty of shelf space in a walk-in pantry in addition to a butlers pantry. Soak in the salt water pool for a daily detox while you listen to the waterfall from the spa, both heatable. Upstairs and downstairs installed with high quality flooring using design tile and durable Pergo wood laminate. Updates include a 2 year new roof with transferable warranty, stainless steel appliances, bathroom vanities and fixtures, pendant lighting, new electrical panel, 3 year tankless water heater, and a functioning 5 zoned automatic timer sprinkler system. Regular HVAC maintenance care ensures cool temps on a hot day and warmth during the colder weather. A long, private driveway leads to a gated breezeway and detached 2 car garage. Property is pesticide and weed killer free. Organic raised garden bed and compost. Waterfront property lays next to a flowing creek and greenbelt with many miles of trails and parks to explore while passing warm smiles. Walk out the front door to fishing, frisbee golf course, exercise circuits, tennis courts, and leashed dog friendly atmosphere. HOA is Park Glen Neighborhood, only $66 per year, providing well-kept park maintenance, community events and a safe neighborhood. Zoned in Keller ISD, providing excellent schools. 30 min or less from: DFW Airport, Dallas Cowboys Stadium, Texas Rangers Stadium, Dickies Arena, Fort Worth Stockyards, museums, rock climbing, lakes, summer camps, camping, theaters, shopping, restaurants. If you go through this list, you can check out Dallas, our neighbor that holds an abundance of action, as well.
Sold
Price Unknown
5116 Broken Bow Dr, Fort Worth, TX 76137
6beds
3,233sqft
Single Family Residence
Built in 1991
8,015 Square Feet Lot
$504,000 Zestimate®
$--/sqft
$3,868 Estimated rent
Home value
$504,000
$464,000 - $544,000
$3,868/mo
Zestimate® history
Owner options
List your home for rent
$3,868/mo
Rent Zestimate®
Find your next renter with Zillow Rental Manager. Plus, with online applications, you can quickly screen prospective tenants – for free.
$3,868/mo
Rent Zestimate®
Refinance and save
$66/mo
Est. payment
Refinancing to a lower rate could help reduce your monthly payments and save thousands over the life of the loan.
$66/mo
Est. payment
Explore your selling options
Work with a Zillow partner agent
Leverage their expertise and Zillow's premium Showcase listings to get your home seen by more buyers.
Get startedList with your own agent
Get your home in front of millions of buyers by listing it on Zillow.
Learn how to do itSell it yourself
Take full control of how buyers see your home on Zillow by listing For Sale by Owner (FSBO).
List your homeWhat's special
Salt water poolWaterfront propertyFlowing creekOpen floor planFresh updatesStainless steel appliancesDurable pergo wood laminate
Zillow last checked:
Listing updated:
Listed by:
Kisha Klose 817-751-5341,
Keller Williams Realty 817-329-8850
Bought with:
Sharon Huey
C21 Fine Homes Judge Fite
Source: NTREIS,MLS#: 20991787
Facts & features
Interior
Bedrooms & bathrooms
- Bedrooms: 6
- Bathrooms: 3
- Full bathrooms: 3
Primary bedroom
- Features: Ceiling Fan(s), Walk-In Closet(s)
- Level: Second
- Dimensions: 21 x 13
Bedroom
- Features: Ceiling Fan(s)
- Level: First
- Dimensions: 15 x 11
Bedroom
- Features: Walk-In Closet(s)
- Level: Second
- Dimensions: 13 x 12
Bedroom
- Features: Ceiling Fan(s)
- Level: Second
- Dimensions: 12 x 12
Bedroom
- Features: Ceiling Fan(s), Split Bedrooms
- Level: Second
- Dimensions: 12 x 11
Bedroom
- Features: Split Bedrooms, Walk-In Closet(s)
- Level: Second
- Dimensions: 14 x 13
Primary bathroom
- Features: Granite Counters, Garden Tub/Roman Tub, Hollywood Bath
- Level: Second
- Dimensions: 13 x 12
Dining room
- Level: First
- Dimensions: 16 x 12
Family room
- Features: Ceiling Fan(s), Fireplace
- Level: First
- Dimensions: 21 x 17
Other
- Level: First
- Dimensions: 8 x 6
Other
- Features: Granite Counters
- Level: Second
- Dimensions: 12 x 5
Kitchen
- Features: Built-in Features, Butler's Pantry, Eat-in Kitchen, Granite Counters, Kitchen Island, Pantry, Walk-In Pantry
- Level: First
- Dimensions: 15 x 21
Living room
- Level: First
- Dimensions: 16 x 13
Heating
- Central, Electric, Fireplace(s), Heat Pump, Natural Gas
Cooling
- Attic Fan, Central Air, Ceiling Fan(s), Electric, Gas
Appliances
- Included: Some Gas Appliances, Built-In Gas Range, Double Oven, Dishwasher, Electric Oven, Gas Cooktop, Disposal, Gas Range, Ice Maker, Microwave, Plumbed For Gas, Refrigerator, Tankless Water Heater
- Laundry: Washer Hookup, Electric Dryer Hookup, Laundry in Utility Room
Features
- Built-in Features, Chandelier, Cathedral Ceiling(s), Dry Bar, Decorative/Designer Lighting Fixtures, Eat-in Kitchen, Granite Counters, High Speed Internet, Kitchen Island, Open Floorplan, Natural Woodwork, Walk-In Closet(s)
- Flooring: Hardwood, Luxury Vinyl Plank, Tile
- Windows: Bay Window(s), Shutters, Window Coverings
- Has basement: No
- Number of fireplaces: 1
- Fireplace features: Insert, Family Room, Gas, Gas Log, Gas Starter, Masonry
Interior area
- Total interior livable area: 3,233 sqft
Property
Parking
- Total spaces: 4
- Parking features: Concrete, Covered, Door-Single, Driveway, Garage, Garage Door Opener
- Garage spaces: 2
- Carport spaces: 2
- Covered spaces: 4
- Has uncovered spaces: Yes
Features
- Levels: Two
- Stories: 2
- Patio & porch: Patio
- Exterior features: Garden, Gas Grill, Lighting, Rain Gutters
- Has private pool: Yes
- Pool features: Gunite, Heated, In Ground, Lap, Outdoor Pool, Pool, Private, Pool/Spa Combo, Salt Water, Waterfall, Water Feature
- Fencing: Back Yard,Fenced,High Fence,Privacy,Wood
- Has view: Yes
- View description: Water
- Has water view: Yes
- Water view: Water
- Waterfront features: Creek
Lot
- Size: 8,015 Square Feet
- Features: Garden, Greenbelt, Landscaped, Few Trees
Details
- Parcel number: 06399207
Construction
Type & style
- Home type: SingleFamily
- Architectural style: Traditional,Detached
- Property subtype: Single Family Residence
Materials
- Brick, Concrete
- Foundation: Brick/Mortar, Slab
- Roof: Composition,Shingle
Condition
- Year built: 1991
Utilities & green energy
- Sewer: Public Sewer
- Water: Public
- Utilities for property: Electricity Available, Natural Gas Available, Phone Available, Sewer Available, Water Available
Green energy
- Construction elements: Conserving Methods, Productive Veggie Garden
- Water conservation: Water-Smart Landscaping
Community & HOA
Community
- Features: Playground, Park, Trails/Paths, Curbs, Sidewalks
- Security: Carbon Monoxide Detector(s), Fire Alarm, Key Card Entry, Smoke Detector(s)
- Subdivision: Park Glen Add
HOA
- Has HOA: Yes
- Services included: Association Management, Maintenance Grounds, Maintenance Structure, Sewer, Trash
- HOA fee: $66 annually
- HOA name: Neighborhood Management, Inc.
- HOA phone: 972-359-1548
Location
- Region: Fort Worth
Financial & listing details
- Tax assessed value: $480,181
- Annual tax amount: $11,027
- Date on market: 7/18/2025
- Cumulative days on market: 4 days
- Listing terms: Cash,Conventional
- Electric utility on property: Yes
- Road surface type: Asphalt
Price history
| Date | Event | Price |
|---|---|---|
| 8/14/2025 | Sold | -- |
Source: NTREIS #20991787 Report a problem | ||
| 7/28/2025 | Pending sale | $502,000$155/sqft |
Source: NTREIS #20991787 Report a problem | ||
| 7/22/2025 | Contingent | $502,000$155/sqft |
Source: NTREIS #20991787 Report a problem | ||
| 7/18/2025 | Listed for sale | $502,000+59.4%$155/sqft |
Source: NTREIS #20991787 Report a problem | ||
| 3/1/2018 | Sold | -- |
Source: Agent Provided Report a problem | ||
| 2/9/2018 | Pending sale | $315,000$97/sqft |
Source: Texas Dreams Real Estate, LLC #13757739 Report a problem | ||
| 1/24/2018 | Listed for sale | $315,000+31.3%$97/sqft |
Source: Texas Dreams Real Estate, LLC #13757739 Report a problem | ||
| 4/22/2014 | Sold | -- |
Source: Agent Provided Report a problem | ||
| 3/7/2014 | Listed for sale | $240,000$74/sqft |
Source: DRO Management II, LLC #12101959 Report a problem | ||
Public tax history
| Year | Property taxes | Tax assessment |
|---|---|---|
| 2025 | $9,020 +0.4% | $480,181 |
| 2024 | $8,987 +8.3% | $480,181 -1.4% |
| 2023 | $8,302 -10.6% | $487,139 +24.1% |
| 2022 | $9,288 +4.5% | $392,516 +14.7% |
| 2021 | $8,892 +5.8% | $342,121 +8.1% |
| 2020 | $8,403 -0.5% | $316,501 +0% |
| 2019 | $8,442 +3.9% | $316,500 +8.5% |
| 2018 | $8,128 +6.1% | $291,589 +3.8% |
| 2017 | $7,658 +8.9% | $280,854 +8.5% |
| 2016 | $7,031 +14.4% | $258,945 +15.7% |
| 2015 | $6,147 | $223,904 +7.4% |
| 2014 | $6,147 | $208,400 +4.1% |
| 2013 | -- | $200,200 +1% |
| 2012 | -- | $198,300 -2.7% |
| 2011 | -- | $203,900 -0.1% |
| 2010 | -- | $204,100 -7.7% |
| 2009 | -- | $221,100 |
| 2008 | -- | $221,100 +3.1% |
| 2007 | -- | $214,400 |
| 2006 | -- | $214,400 |
| 2005 | -- | $214,400 |
| 2004 | -- | $214,400 |
| 2003 | -- | $214,400 |
| 2002 | -- | $214,400 +18.3% |
| 2001 | -- | $181,300 +5.2% |
| 2000 | -- | $172,400 |
Find assessor info on the county website
Neighborhood: Park Glen
Nearby homes
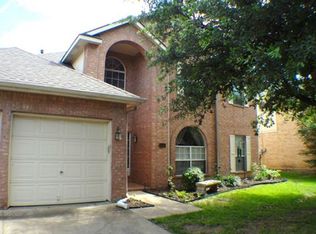
- $396,0004 bd3 ba2.4k sqft5112 Broken Bow Dr, Fort Worth, TX 76137Off Market
- $348,2004 bd2 ba2.4k sqft5117 Rio Blanco Ct, Fort Worth, TX 76137Off Market
- $408,0003 bd2 ba3.3k sqft5108 Broken Bow Dr, Fort Worth, TX 76137Off Market
- $369,2004 bd2 ba2.4k sqft5113 Rio Blanco Ct, Fort Worth, TX 76137Off Market
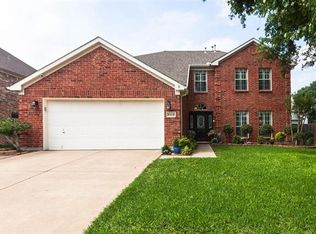
- $453,1005 bd3 ba2.9k sqft5113 Broken Bow Dr, Fort Worth, TX 76137Off Market
- $406,9004 bd2 ba2.5k sqft5109 Rio Blanco Ct, Fort Worth, TX 76137Off Market
- $381,5004 bd2 ba2.6k sqft5109 Broken Bow Dr, Fort Worth, TX 76137Off Market
- $369,1004 bd2 ba2.4k sqft5104 Broken Bow Dr, Fort Worth, TX 76137Off Market
Nearby schools
GreatSchools rating
- 9/10Park Glen Elementary SchoolGrades: PK-4Distance: 0.3 mi
- 8/10Hillwood Middle SchoolGrades: 7-8Distance: 1.1 mi
- 6/10Central High SchoolGrades: 9-12Distance: 2.4 mi
Schools provided by the listing agent
- Elementary: Parkglen
- Middle: Hillwood
- High: Central
- District: Keller ISD
Source: NTREIS. This data may not be complete. We recommend contacting the local school district to confirm school assignments for this home.
Get a cash offer in 3 minutes
Find out how much your home could sell for in as little as 3 minutes with a no-obligation cash offer.
Estimated market value
$504,000
Get a cash offer in 3 minutes
Find out how much your home could sell for in as little as 3 minutes with a no-obligation cash offer.
Estimated market value
$504,000
- Texas
- Tarrant County
- Fort Worth
- 76137
- Park Glen
- 5116 Broken Bow Dr
Nearby cities
Nearby neighborhoods
Nearby zip codes
Other Fort Worth Topics
