From the moment you arrive, the large front porch, complete with a classic porch swing, sets the tone for the warmth and character this home offers. Step inside to a bright and inviting living room featuring manufactured hardwood floors that flow seamlessly into the dining room, where builtins and abundant natural light create the perfect gathering space. The spacious family room offers a cozy fireplace and opens directly to the kitchen, making it ideal for hosting friends and family. Upstairs, the primary suite provides a peaceful retreat with a walkin closet, while bedrooms 2 and 3 offer space for family, friends, or a home office. Outside, a spacious backyard and patio are perfect for morning coffee, backyard activities with friends and family, or evening relaxation. This pictureperfect home is ready for its next owner's vision!
Sold
Zillow last checked:
Listing updated:
Bought with:
Max Welch
eXp Realty, LLC
Source: MIBOR as distributed by MLS GRID,MLS#: 22109133
Price history
| Date | Event | Price |
|---|---|---|
| 8/25/2026 | Sold | $285,000+1.8%$164/sqft |
Source:  MIBOR as distributed by MLS GRID #22109133 Report a problem MIBOR as distributed by MLS GRID #22109133 Report a problem | ||
| 8/3/2026 | Pending sale | $279,900$161/sqft |
Source: MIBOR as distributed by MLS GRID #22109133 Report a problem | ||
| 7/17/2026 | Price change | $279,900-1.8%$161/sqft |
Source: MIBOR as distributed by MLS GRID #22109133 Report a problem | ||
| 6/19/2026 | Listed for sale | $285,000+52.4%$164/sqft |
Source: MIBOR as distributed by MLS GRID #22109133 Report a problem | ||
| 6/18/2020 | Sold | $187,000+24.7%$107/sqft |
Source: MIBOR as distributed by MLS GRID #21707468 Report a problem | ||
| 7/8/2014 | Listing removed | $150,000$86/sqft |
Source: RE/MAX Legends Group - IN #21279268 Report a problem | ||
| 7/8/2014 | Listed for sale | $150,000$86/sqft |
Source: RE/MAX Legends Group - IN #21279268 Report a problem | ||
| 7/3/2014 | Pending sale | $150,000$86/sqft |
Source: RE/MAX Legends Group - IN #21279268 Report a problem | ||
| 7/3/2014 | Listed for sale | $150,000+2%$86/sqft |
Source: RE/MAX Legends Group - IN #21279268 Report a problem | ||
| 5/1/2014 | Sold | $147,000-2%$84/sqft |
Source: Public Record Report a problem | ||
| 3/22/2014 | Pending sale | $150,000$86/sqft |
Source: RE/MAX Legends Group #21279268 Report a problem | ||
| 3/14/2014 | Listed for sale | $150,000+15.4%$86/sqft |
Source: RE/MAX Legends Group Report a problem | ||
| 11/17/2011 | Sold | $130,000-3.6%$75/sqft |
Source: Public Record Report a problem | ||
| 8/17/2011 | Price change | $134,900-2.2%$78/sqft |
Source: RE/MAX Legends Group #21129258 Report a problem | ||
| 6/27/2011 | Listed for sale | $138,000$79/sqft |
Source: RE/MAX Legends Group #21129258 Report a problem | ||
Nearby homes
- $262,0003 bd3 ba1.5k sqft5122 Brookstone Ct, Indianapolis, IN 46268Off Market
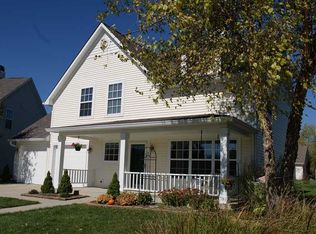
- $283,4003 bd3 ba1.5k sqft5110 Brookstone Ct, Indianapolis, IN 46268Off Market
- $265,1003 bd3 ba1.5k sqft5104 Brookstone Ct, Indianapolis, IN 46268Off Market
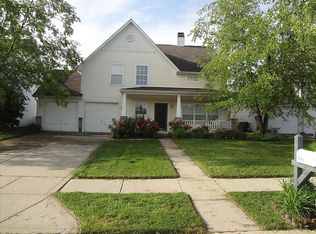
- $266,3003 bd2 ba1.5k sqft5113 Brookstone Way, Indianapolis, IN 46268Off Market
Get a cash offer in 3 minutes
Find out how much your home could sell for in as little as 3 minutes with a no-obligation cash offer.
Estimated market value
$285,000
