Welcome to this charming 3-bedroom, 2-bathroom home offering comfort and convenience all on one level. This move-in ready property features a spacious living area with vaulted ceiling and a cozy brick, wood-burning fireplace that is perfect for relaxing on cooler evenings. The updated kitchen boasts sleek stainless steel appliances, a stove vent hood, and ample counter space making meal preparation a breeze. The primary suite includes a generous bathroom with separate tub & shower, a walk-in closet, and dual sinks for added convenience. Recent updates at the house: HVAC & water heater both replaced in 2021, wood-like laminate flooring was put in 2020, kitchen appliances 2020, and the fence was replaced in 2023! Additional highlights include ample storage space, no carpet throughout, a well-maintained yard, and proximity to local amenities. No HOA! Don't miss the opportunity to make this beautiful home yours! Schedule your showing today!
Sold
Price Unknown
5116 Buttonwillow Dr, Fort Worth, TX 76123
3beds
1,462sqft
Single Family Residence
Built in 2003
5,227 Square Feet Lot
$261,500 Zestimate®
$--/sqft
$2,046 Estimated rent
Home value
$261,500
$243,000 - $280,000
$2,046/mo
Zestimate® history
Owner options
List your home for rent
$2,046/mo
Rent Zestimate®
Find your next renter with Zillow Rental Manager. Plus, with online applications, you can quickly screen prospective tenants – for free.
$2,046/mo
Rent Zestimate®
Refinance and save
Refinancing to a lower rate could help reduce your monthly payments and save thousands over the life of the loan.
Explore your selling options
Work with a Zillow partner agent
Leverage their expertise and Zillow's premium Showcase listings to get your home seen by more buyers.
Get startedList with your own agent
Get your home in front of millions of buyers by listing it on Zillow.
Learn how to do itSell it yourself
Take full control of how buyers see your home on Zillow by listing For Sale by Owner (FSBO).
List your homeWhat's special
Cozy brick wood-burning fireplaceWell-maintained yardSleek stainless steel appliancesVaulted ceilingSeparate tub and showerWalk-in closetAmple counter space
Zillow last checked:
Listing updated:
Listed by:
Andre Kocher 469-240-2058,
Keller Williams Realty-FM 972-874-1905,
Jon Wood 0768305 469-669-5940,
Keller Williams Realty-FM
Bought with:
Phuong Nguyen
LPT Realty, LLC
Source: NTREIS,MLS#: 20784269
Facts & features
Interior
Bedrooms & bathrooms
- Bedrooms: 3
- Bathrooms: 2
- Full bathrooms: 2
Primary bedroom
- Features: Ceiling Fan(s), En Suite Bathroom, Walk-In Closet(s)
- Level: First
- Dimensions: 17 x 12
Bedroom
- Features: Ceiling Fan(s), Walk-In Closet(s)
- Level: First
- Dimensions: 14 x 10
Bedroom
- Features: Ceiling Fan(s)
- Level: First
- Dimensions: 13 x 10
Primary bathroom
- Features: Bidet, Dual Sinks, Jetted Tub, Stone Counters, Separate Shower
- Level: First
- Dimensions: 11 x 8
Dining room
- Level: First
- Dimensions: 13 x 11
Other
- Features: Stone Counters
- Level: First
- Dimensions: 11 x 5
Kitchen
- Features: Ceiling Fan(s), Pantry, Solid Surface Counters
- Level: First
- Dimensions: 17 x 12
Laundry
- Level: First
- Dimensions: 6 x 6
Living room
- Features: Ceiling Fan(s), Fireplace
- Level: First
- Dimensions: 14 x 15
Heating
- Central, Electric
Cooling
- Central Air, Ceiling Fan(s), Electric, Roof Turbine(s)
Appliances
- Included: Dishwasher, Electric Range, Disposal
- Laundry: Washer Hookup, Electric Dryer Hookup, Laundry in Utility Room
Features
- Eat-in Kitchen, High Speed Internet, Pantry, Cable TV, Vaulted Ceiling(s)
- Flooring: Carpet, Laminate, Tile
- Windows: Bay Window(s), Window Coverings
- Has basement: No
- Number of fireplaces: 1
- Fireplace features: Living Room, Masonry, Wood Burning
Interior area
- Total interior livable area: 1,462 sqft
Property
Parking
- Total spaces: 2
- Parking features: Concrete, Door-Single, Driveway, Garage Faces Front, Garage, Garage Door Opener
- Attached garage spaces: 2
- Has uncovered spaces: Yes
Features
- Levels: One
- Stories: 1
- Exterior features: Rain Gutters
- Pool features: None
- Fencing: Wood
Lot
- Size: 5,227 Square Feet
- Features: Interior Lot, Subdivision, Few Trees
Details
- Parcel number: 07957718
Construction
Type & style
- Home type: SingleFamily
- Architectural style: Traditional,Detached
- Property subtype: Single Family Residence
Materials
- Brick, Vinyl Siding
- Foundation: Slab
- Roof: Composition
Condition
- Year built: 2003
Utilities & green energy
- Sewer: Public Sewer
- Water: Public
- Utilities for property: Electricity Connected, Sewer Available, Water Available, Cable Available
Community & HOA
Community
- Features: Curbs, Sidewalks
- Security: Security System Owned, Security System, Carbon Monoxide Detector(s), Fire Alarm, Smoke Detector(s), Security Lights
- Subdivision: Trail Lake Estates Add
HOA
- Has HOA: No
Location
- Region: Fort Worth
Financial & listing details
- Tax assessed value: $242,468
- Annual tax amount: $6,122
- Date on market: 11/26/2024
- Cumulative days on market: 20 days
- Listing terms: Cash,Conventional,FHA,VA Loan
- Electric utility on property: Yes
Price history
| Date | Event | Price |
|---|---|---|
| 2/28/2025 | Sold | -- |
Source: NTREIS #20784269 Report a problem | ||
| 12/22/2024 | Pending sale | $279,900$191/sqft |
Source: NTREIS #20784269 Report a problem | ||
| 12/16/2024 | Contingent | $279,900$191/sqft |
Source: NTREIS #20784269 Report a problem | ||
| 11/26/2024 | Listed for sale | $279,900+55.5%$191/sqft |
Source: NTREIS #20784269 Report a problem | ||
| 6/20/2019 | Listing removed | $180,000$123/sqft |
Source: Texas Connect Realty, LLC #14066027 Report a problem | ||
| 6/6/2019 | Pending sale | $180,000$123/sqft |
Source: Texas Connect Realty, LLC #14066027 Report a problem | ||
| 5/18/2019 | Price change | $180,000-2.7%$123/sqft |
Source: Texas Connect Realty, LLC #14066027 Report a problem | ||
| 4/19/2019 | Listed for sale | $185,000+50.4%$127/sqft |
Source: Texas Connect Realty, LLC #14066027 Report a problem | ||
| 5/5/2015 | Listing removed | $123,000$84/sqft |
Source: MRE PROPERTY MANAGEMENT LLC #13104990 Report a problem | ||
| 3/27/2015 | Pending sale | $123,000$84/sqft |
Source: MRE PROPERTY MANAGEMENT LLC #13104990 Report a problem | ||
| 3/5/2015 | Listed for sale | $123,000+11081.8%$84/sqft |
Source: MRE PROPERTY MANAGEMENT LLC #13104990 Report a problem | ||
| 11/3/2012 | Listing removed | $1,100-99%$1/sqft |
Source: Specialized Property Management,Inc. Report a problem | ||
| 10/11/2012 | Listed for rent | $1,100$1/sqft |
Source: RentalHunt.com #258778 Report a problem | ||
| 3/3/2011 | Listing removed | $1,100$1/sqft |
Source: SPECIALIZED PROPERTY MANAGEMENT #11532340 Report a problem | ||
| 2/16/2011 | Price change | $1,100-12%$1/sqft |
Source: SPECIALIZED PROPERTY MANAGEMENT #11532340 Report a problem | ||
| 1/24/2011 | Listed for rent | $1,250$1/sqft |
Source: HouseHitz, Inc. Report a problem | ||
| 12/31/2010 | Listing removed | $114,900$79/sqft |
Source: Virginia Cook, Realtors #11486690 Report a problem | ||
| 10/9/2010 | Listed for sale | $114,900$79/sqft |
Source: Virginia Cook, Realtors #11486690 Report a problem | ||
Public tax history
| Year | Property taxes | Tax assessment |
|---|---|---|
| 2025 | $3,366 -9.6% | $242,468 |
| 2024 | $3,725 +9.4% | $242,468 +0.9% |
| 2023 | $3,405 -20.2% | $240,338 +12.4% |
| 2022 | $4,270 +2.6% | $213,839 +19.9% |
| 2021 | $4,161 +8.7% | $178,402 +10.9% |
| 2020 | $3,827 -13.8% | $160,852 -4.1% |
| 2019 | $4,442 +16% | $167,814 +20.6% |
| 2018 | $3,829 +6.9% | $139,202 +8.2% |
| 2017 | $3,583 +5.6% | $128,645 +7.4% |
| 2016 | $3,393 +34.3% | $119,760 +34.6% |
| 2015 | $2,526 | $89,000 -14.1% |
| 2014 | $2,526 | $103,600 +7.8% |
| 2013 | -- | $96,100 -7.1% |
| 2012 | -- | $103,400 |
| 2011 | -- | $103,400 +3.6% |
| 2010 | -- | $99,800 -13.2% |
| 2009 | -- | $115,000 |
| 2008 | -- | $115,000 +2.6% |
| 2007 | -- | $112,100 |
| 2006 | -- | $112,100 |
| 2005 | -- | $112,100 |
| 2004 | -- | $112,100 +759.6% |
| 2003 | -- | $13,041 |
Find assessor info on the county website
Neighborhood: 76123
Nearby homes
- $220,4003 bd2 ba1.2k sqft5120 Buttonwillow Dr, Fort Worth, TX 76123Off Market
- $263,3004 bd2 ba1.8k sqft5112 Buttonwillow Dr, Fort Worth, TX 76123Off Market
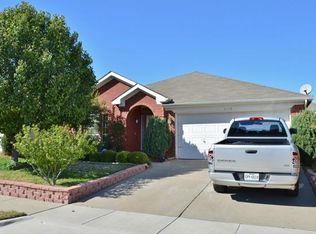
- $215,4003 bd2 ba1.2k sqft5108 Buttonwillow Dr, Fort Worth, TX 76123Off Market
- $176,0002 bd1 ba1k sqft5035 Mountain Spring Trl, Fort Worth, TX 76123Off Market
- $176,1002 bd1 ba1k sqft5037 Mountain Spring Trl, Fort Worth, TX 76123Off Market
- $220,7003 bd2 ba1.1k sqft5124 Buttonwillow Dr, Fort Worth, TX 76123Off Market
- $171,2002 bd2 ba1k sqft5033 Mountain Spring Trl, Fort Worth, TX 76123Off Market
- $162,2002 bd1 ba1k sqft5039 Mountain Spring Trl, Fort Worth, TX 76123Off Market
Nearby schools
GreatSchools rating
- 2/10Hazel Harvey Peace Elementary SchoolGrades: PK-5Distance: 0.4 mi
- 3/10Wedgwood Middle SchoolGrades: 6-8Distance: 2 mi
- 3/10Southwest High SchoolGrades: 9-12Distance: 1.6 mi
Schools provided by the listing agent
- Elementary: Hazel Harvey Peace
- Middle: Wedgwood
- High: Southwest
- District: Fort Worth ISD
Source: NTREIS. This data may not be complete. We recommend contacting the local school district to confirm school assignments for this home.
Get a cash offer in 3 minutes
Find out how much your home could sell for in as little as 3 minutes with a no-obligation cash offer.
Estimated market value
$261,500
Get a cash offer in 3 minutes
Find out how much your home could sell for in as little as 3 minutes with a no-obligation cash offer.
Estimated market value
$261,500
- Texas
- Tarrant County
- Fort Worth
- 76123
- 5116 Buttonwillow Dr
