Skip main navigation
Sold for $435,000
  • Listed by: Pivniska Real Estate Group • Jessica Walker • Contact: 707-245-0929
    Bought with: Konocti Realty
    $435,000

    5116 Canterberry Dr, Kelseyville, CA 95451

    5beds
    2,328sqft
    Single Family Residence
    Built in 2004
    0.25 Acres Lot
    $-- Zestimate®
    $187/sqft
    $3,336 Estimated rent

    Home value

    Not available

    Estimated sales range

    Not available

    $3,336/mo

    Zestimate® history
    Loading
    Loading...

    Owner options

    List your home for rent

    $3,336/mo

    Rent Zestimate®

    Find your next renter with Zillow Rental Manager. Plus, with online applications, you can quickly screen prospective tenants – for free.

    Learn more

    $3,336/mo

    Rent Zestimate®

    Refinance and save

    $2,899/mo

    Est. payment

    Refinancing to a lower rate could help reduce your monthly payments and save thousands over the life of the loan.

    See today's rates

    $2,899/mo

    Est. payment

    Explore your selling options

    Work with a Zillow partner agent

    Leverage their expertise and Zillow's premium Showcase listings to get your home seen by more buyers.

    Get started

    List with your own agent

    Get your home in front of millions of buyers by listing it on Zillow.

    Learn how to do it

    Sell it yourself

    Take full control of how buyers see your home on Zillow by listing For Sale by Owner (FSBO).

    List your home

    What's special

    Large lotPersimmon treesLake and mountain viewsWall of windowsSpacious layoutWooden floorsStainless steel appliances
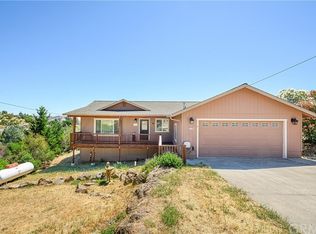
    Stunning Kelseyville Riviera Home with Lake and Mountain Views! Nestled at the end of a cul-de-sac, this beautiful 2-story, 5 bedroom/3 bath residence shows the perfect blend of comfort, style, and convenience. With a spacious layout offering privacy and separation of living spaces, this 2800 sqft home provides ample space for everyone to thrive. Enter at ground level into the open dining and living room boasting peek-a-boo views of the lake with access to the upstairs deck. The wooden floors, a wall of windows, and a fireplace create a bright, warm inviting space to entertain. The spacious kitchen has stainless steel appliances and plenty of work areas and storage. The primary suite is privately located at the back of the house with stunning views! Two guest bedrooms and a guest bath are on this main level also. Downstairs you’ll find two more guest bedrooms, a guest bathroom, the laundry room, and under the house storage area. There is a large attached garage with room for storage. The backyard is fully fenced and is a blank slate- bring your ideas to this large lot! Persimmon trees in the front yard add privacy and enough fruit to share! Close enough to walk to the Riviera Elementary School, and just a few minute's drive to the Riviera Shopping Center, Gas Station, Restaurants, and Wineries.

    Zillow last checked:

    Listing updated:

    Listed by:

    Jessica Walker DRE #01972306 707-245-0929,

    Pivniska Real Estate Group

    Bought with:

    Stacey Mattina, DRE #01179551

    Konocti Realty

    Source: CRMLS,MLS#: LC25078775MLS LogoOriginating MLS: California Regional MLS

    Facts & features

    Interior

    Bedrooms & bathrooms
    • Bedrooms: 5
    • Bathrooms: 3
    • Full bathrooms: 3
    • Main level bathrooms: 2
    • Main level bedrooms: 3
    Rooms
    • Room types: Bedroom
    Bedroom
    • Features: Bedroom on Main Level
    Heating
    • Central
    Cooling
    • Central Air
    Appliances
    • Laundry: Laundry Room
    Features
    • Bedroom on Main Level
    • Flooring: Vinyl, Wood
    • Has fireplace: Yes
    • Fireplace features: Living Room, Wood Burning
    • Common walls with other units/homes: No Common Walls
    Interior area
    • Total interior livable area: 2,328 sqft

    Property

    Parking
    • Total spaces: 2
    • Parking features: Concrete, Driveway Down Slope From Street, Garage Faces Front
    • Attached garage spaces: 2
    Features
    • Levels: Two
    • Stories: 2
    • Entry location: ground
    • Pool features: None
    • Has view: Yes
    • View description: Hills, Lake, Mountain(s), Neighborhood
    • Has water view: Yes
    • Water view: Lake
    Lot
    • Size: 0.25 Acres
    • Features: Cul-De-Sac
    Details
    • Parcel number: 043533010000
    • Zoning: R1
    • Special conditions: Standard

    Construction

    Type & style
    • Home type: SingleFamily
    • Property subtype: Single Family Residence
    Condition
    • New construction: No
    • Year built: 2004

    Utilities & green energy

    • Sewer: Septic Tank

    Community & HOA

    Community
    • Features: Foothills, Mountainous
    HOA
    • Has HOA: Yes
    • Amenities included: Clubhouse
    • HOA fee: $140 annually
    • HOA name: Kelseyville Riviera Community Association
    • HOA phone: 707-277-7281
    Location
    • Region: Kelseyville

    Financial & listing details

    • Price per square foot: $187/sqft
    • Tax assessed value: $341,700
    • Annual tax amount: $3,743
    • Date on market: 4/10/2025
    • Cumulative days on market: 64 days
    • Listing terms: Cash to New Loan

    Price history

    DateEventPrice
    7/16/2025Sold$435,000-5.2%$187/sqft
    Source: CRMLS #LC25078775 Report a problem
    6/13/2025Contingent$459,000$197/sqft
    Source: CRMLS #LC25078775 Report a problem
    6/1/2025Listed for sale$459,000$197/sqft
    Source: CRMLS #LC25078775 Report a problem
    5/15/2025Contingent$459,000$197/sqft
    Source: CRMLS #LC25078775 Report a problem
    4/10/2025Listed for sale$459,000+7%$197/sqft
    Source: CRMLS #LC25078775 Report a problem
    1/1/2023Listing removed$429,000$184/sqft
    Source: BAREIS #322063636 Report a problem
    7/27/2022Price change$429,000-4.5%$184/sqft
    Source: BAREIS #322063636 Report a problem
    7/6/2022Listed for sale$449,000+2.1%$193/sqft
    Source: BAREIS #322063636 Report a problem
    9/25/2021Listing removed--
    Source: SDMLS #LC21098439 Report a problem
    8/26/2021Price change$439,900-3.3%$189/sqft
    Source: BAREIS #321039851 Report a problem
    6/25/2021Price change$455,000-6.2%$195/sqft
    Source: BAREIS #321039851 Report a problem
    6/1/2021Price change$485,000-2%$208/sqft
    Source: BAREIS #321039851 Report a problem
    5/14/2021Listed for sale$495,000+47.8%$213/sqft
    Source: BAREIS #321039851 Report a problem
    3/2/2017Sold$335,000$144/sqft
    Source: Agent Provided Report a problem

    Public tax history

    YearProperty taxesTax assessment
    2018$3,743 +32.4%$341,700 +33.5%
    2017$2,826 -0.1%$256,000
    2016$2,828 +5.4%$256,000
    2015$2,683 -0.1%$256,000
    2014$2,685 -0.1%$256,000
    2013$2,687 +0%$256,000
    2012$2,686 -0.1%$256,000
    2011$2,690 -0.1%$256,000
    2010$2,691 -23.6%$256,000 -26.1%
    2008$3,524 +3.2%$346,377 +2%
    2007$3,416 +3.3%$339,586 +2%
    2006$3,308 +1.5%$332,928 +2%
    2005$3,260 +30.8%$326,400 +34.4%
    2004$2,492 +1623.2%$242,824 +1923.5%
    2003$145 +49.2%$12,000 +74.6%
    2002$97 +4.9%$6,871 +2%
    2001$92 +1.5%$6,737 +2%
    2000$91 $6,605
    Find assessor info on the county website

    Neighborhood: 95451

    Nearby schools

    GreatSchools rating
    Get pre-qualified for a loan
    At Zillow Home Loans, we can pre-qualify you in as little as 5 minutes with no impact to your credit score.

    An equal housing lender. NMLS #10287.