Skip main navigation
Sold
  • $289,000

    5116 Carrollton Ave, Indianapolis, IN 46205

    2beds
    1,740sqft
    Residential, Single Family Residence
    Built in 1922
    6,534 Square Feet Lot
    $295,400 Zestimate®
    $166/sqft
    $2,102 Estimated rent

    Home value

    $295,400

    $269,000 - $325,000

    $2,102/mo

    Zestimate® history
    Loading
    Loading...

    Owner options

    List your home for rent

    $2,102/mo

    Rent Zestimate®

    Find your next renter with Zillow Rental Manager. Plus, with online applications, you can quickly screen prospective tenants – for free.

    Learn more

    $2,102/mo

    Rent Zestimate®

    Refinance and save

    $1,803/mo

    Est. payment

    Refinancing to a lower rate could help reduce your monthly payments and save thousands over the life of the loan.

    See today's rates

    $1,803/mo

    Est. payment

    Explore your selling options

    Work with a Zillow partner agent

    Leverage their expertise and Zillow's premium Showcase listings to get your home seen by more buyers.

    Get started

    List with your own agent

    Get your home in front of millions of buyers by listing it on Zillow.

    Learn how to do it

    Sell it yourself

    Take full control of how buyers see your home on Zillow by listing For Sale by Owner (FSBO).

    List your home

    What's special

    Walk-in closetsCozy fire-pitLarge screened front porchStunning fireplace detailVinyl windowsUpdated bathroomStainless steel appliances
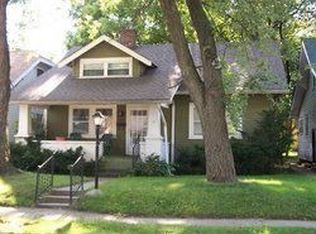
    Welcome home to dreamy Carrollton Avenue; Standing in the heart of Zone 6, this beautifully updated Meridian-Kessler bungalow effortlessly blends timeless charm with contemporary upgrades. You're welcomed by a large screened front porch that will soon serve as your front row seat to MK living. You will enter the home through one of many original doors and notice the stunning fireplace detail and hardwood floors that set the mood in your cozy and inviting new home. The kitchen has been fully transformed with clean subway tiled backsplash, new countertops, sink, faucet, updated hardware, recessed lighting, and all new stainless steel appliances. The updated bathroom features new marble floors, a stylish tile surround, a fresh vanity, and lighting. The home also boasts all-new vinyl windows-23 in total!-inviting natural light to pour in, making this home shine with fresh interior paint throughout. The sunroom and breakfast bar are perfect for your office or art studio while the formal dining room serves as the heart of this home. Hard to find, walk-in closets in each bedroom! The basement houses your new new washer and dryer; while providing storage space with potential for more living or hobby space. Outside, the updates continue with a big fenced backyard. The deck has been newly stained & sealed ready for this summers gatherings. The professionally landscaped yard includes a new retaining wall & rock details in the front yard with and a cozy fire-pit out back. A newly built 10x12 shed provides additional exterior storage. The driveway secures rare off-street parking. Located in one of the most desirable areas in all of the city, you simply can't beat this location; where you'll find some Indy's best parks, shops, restaurants, markets, the Monon Trail, and so much more all within short walking distance.

    Zillow last checked:

    Listing updated:

    Listed by:

    Tyler Willis 317-353-4762,

    @properties

    Bought with:

    Tracey Price

    Berkshire Hathaway Home

    Source: MIBOR as distributed by MLS GRID,MLS#: 22015955MLS Logo

    Facts & features

    Interior

    Bedrooms & bathrooms
    • Bedrooms: 2
    • Bathrooms: 1
    • Full bathrooms: 1
    • Main level bathrooms: 1
    • Main level bedrooms: 2
    Primary bedroom
    • Features: Hardwood
    • Level: Main
    • Area: 168 Square Feet
    • Dimensions: 14x12
    Bedroom 2
    • Features: Hardwood
    • Level: Main
    • Area: 121 Square Feet
    • Dimensions: 11x11
    Dining room
    • Features: Hardwood
    • Level: Main
    • Area: 192 Square Feet
    • Dimensions: 16x12
    Kitchen
    • Features: Hardwood
    • Level: Main
    • Area: 132 Square Feet
    • Dimensions: 12x11
    Living room
    • Features: Hardwood
    • Level: Main
    • Area: 187 Square Feet
    • Dimensions: 17x11
    Sun room
    • Features: Vinyl
    • Level: Main
    • Area: 90 Square Feet
    • Dimensions: 15x06
    Heating
    • Has Heating (Unspecified Type)
    Cooling
    • Has cooling: Yes
    Appliances
    • Included: Dishwasher, Disposal, Gas Water Heater, MicroHood, Microwave, Gas Oven, Refrigerator
    • Laundry: In Basement
    Features
    • Attic Access, Breakfast Bar, Entrance Foyer, Hardwood Floors, High Speed Internet
    • Flooring: Hardwood
    • Windows: Windows Vinyl
    • Basement: Unfinished
    • Attic: Access Only
    • Number of fireplaces: 1
    • Fireplace features: Living Room
    Interior area
    • Total structure area: 1,740
    • Total interior livable area: 1,740 sqft
    • Finished area below ground: 0

    Property

    Parking
    • Parking features: Alley Access, Concrete
    Features
    • Levels: One
    • Stories: 1
    • Patio & porch: Deck, Screened
    • Fencing: Fenced,Fence Full Rear
    Lot
    • Size: 6,534 Square Feet
    • Features: Sidewalks, Street Lights, Mature Trees
    Details
    • Parcel number: 490612109004000801
    • Other equipment: Radon System
    • Horse amenities: None

    Construction

    Type & style
    • Home type: SingleFamily
    • Architectural style: Bungalow
    • Property subtype: Residential, Single Family Residence
    Materials
    • Wood
    • Foundation: Block, Crawl Space
    Condition
    • New construction: No
    • Year built: 1922

    Utilities & green energy

    • Water: Municipal/City

    Community & HOA

    Community
    • Subdivision: Stubbs College
    HOA
    • Has HOA: No
    Location
    • Region: Indianapolis

    Financial & listing details

    • Price per square foot: $166/sqft
    • Tax assessed value: $190,600
    • Annual tax amount: $2,142
    • Date on market: 12/26/2024
    • Cumulative days on market: 25 days

    Price history

    DateEventPrice
    3/13/2025Sold$289,000-3.3%$166/sqft
    Source: MIBOR as distributed by MLS GRID #22015955 Report a problem
    1/22/2025Pending sale$299,000$172/sqft
    Source: MIBOR as distributed by MLS GRID #22015955 Report a problem
    12/26/2024Listed for sale$299,000+19.6%$172/sqft
    Source: MIBOR as distributed by MLS GRID #22015955 Report a problem
    9/22/2022Sold$250,000+0.4%$144/sqft
    Source: MIBOR as distributed by MLS GRID #21878226 Report a problem
    8/26/2022Pending sale$249,000$143/sqft
    Source: MIBOR as distributed by MLS GRID #21878226 Report a problem
    8/23/2022Listed for sale$249,000$143/sqft
    Source: MIBOR as distributed by MLS GRID #21878226 Report a problem

    Public tax history

    YearProperty taxesTax assessment
    2025$2,156 +0.6%$190,600 +3.6%
    2024$2,142 +6.7%$183,900
    2023$2,008 -46.2%$183,900 +6.9%
    2022$3,730 -4.7%$172,100 +6.2%
    2021$3,916 -1.9%$162,100 -4.4%
    2020$3,991 -0.9%$169,500
    2019$4,027 +14.4%$169,500
    2018$3,519 +2.5%$169,500 +3.1%
    2017$3,432 -1.8%$164,400 +2.1%
    2016$3,494 +3.4%$161,000 +2.9%
    2014$3,379 +6.7%$156,500 +10.4%
    2013$3,167 $141,700 +0.1%
    2012$3,167 $141,500 +19.9%
    2011-- $118,000
    2010$2,451 -5.1%$118,000 -2.7%
    2009$2,581 $121,300 -3.5%
    2007-- $125,700 +4.2%
    2006-- $120,600 +55%
    2005-- $77,800
    2004-- $77,800
    2003-- $77,800 +222.8%
    2002-- $24,100 +200.1%
    2001-- $8,030
    2000-- $8,030
    Find assessor info on the county website

    Neighborhood: Meridian Kessler

    Nearby schools

    GreatSchools rating
    Get a cash offer in 3 minutes
    Find out how much your home could sell for in as little as 3 minutes with a no-obligation cash offer.
    Estimated market value
    $295,400
    Get a cash offer in 3 minutes
    Find out how much your home could sell for in as little as 3 minutes with a no-obligation cash offer.
    Estimated market value
    $295,400