Skip main navigation
    House for rent
  • Accepts Zillow applications
    $2,650/moFees may apply

    5116 Chisholm View Dr, Fort Worth, TX 76123

    3beds
    2,098sqft

    Price may not include required fees and charges. Price shown reflects the lease term provided. Learn more|

    Fast & easy Zillow application.

    This property accepts Zillow applications. Click 'Apply now' to fill out the online form once and apply to as many participating properties as you want. Just $35 for 30 days.

    Single family residence
    Available now
    Small dogs OK
    Air conditioner, central air
    Hookups laundry
    Attached garage parking
    Central

    What's special

    Brick wood-burning fireplaceStainless steel appliancesLuxurious granite countersAbundant windowsWalk-in closetEnergy-efficient solar panel systemLarge fenced backyard
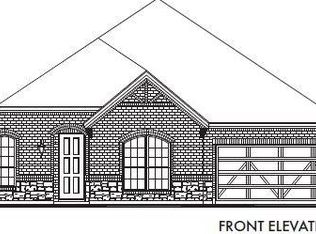
    A major bonus is the energy-efficient solar panel system, helping significantly reduce monthly electricity costs and making this home both environmentally friendly and budget-conscious. Pristine and beautiful inside and out, this move in ready 3-bed, 2-bath home is ideally located near Chisholm Trail Parkway. Experience true open concept living with a light, bright kitchen and dining area featuring luxurious granite counters, a center island, stainless steel appliances (with gas stove and built-in oven), and abundant windows. This flows into the main living space with a brick wood-burning fireplace. The private primary suite includes a dual-sink vanity, garden tub, separate shower, and walk-in closet. Secondary bedrooms are spacious, and a dedicated office with a closet provides a flexible workspace. Enjoy a large fenced backyard. Equipped with solar panels for enhanced energy savings. Don't miss this exceptionally well-maintained property. Owners pay for the maintenance of the grass, the HOA fees. The house has solar panels.
    23 days
    |
    --
    |
    --
    |

    Zillow last checked:

    Listing updated:

    Travel times

    Facts & features

    Interior

    Bedrooms & bathrooms
    • Bedrooms: 3
    • Bathrooms: 2
    • Full bathrooms: 2
    Heating
    • Central
    Cooling
    • Air Conditioner, Central Air
    Appliances
    • Included: Dishwasher, Microwave Oven
    • Laundry: Hookups
    Features
    • Walk In Closet
    • Flooring: Carpet
    Interior area
    • Total interior livable area: 2,098 sqft

    Property

    Parking
    • Parking features: Attached, Garage
    • Has attached garage: Yes
    • Details: Contact manager
    Features
    • Exterior features: Walk In Closet
    Details
    • Additional structures: Garage(s)
    • Parcel number: 42184345

    Construction

    Type & style
    • Home type: SingleFamily
    • Property subtype: Single Family Residence

    Community & HOA

    Location
    • Region: Fort Worth

    Financial & listing details

    • Lease term: 1 Year

    Price history

    DateEventPrice
    8/24/2026Price change$2,650-5.4%$1/sqft
    Source: Zillow Rentals Report a problem
    8/10/2026Listed for rent$2,800$1/sqft
    Source: Zillow Rentals Report a problem
    1/11/2022Sold--
    Source: NTREIS #14718440 Report a problem
    12/14/2021Pending sale$369,000$176/sqft
    Source: NTREIS #14718440 Report a problem
    12/9/2021Contingent$369,000$176/sqft
    Source: NTREIS #14718440 Report a problem
    12/3/2021Listed for sale$369,000$176/sqft
    Source: NTREIS #14718440 Report a problem

    Neighborhood: 76123

    Nearby schools

    GreatSchools rating